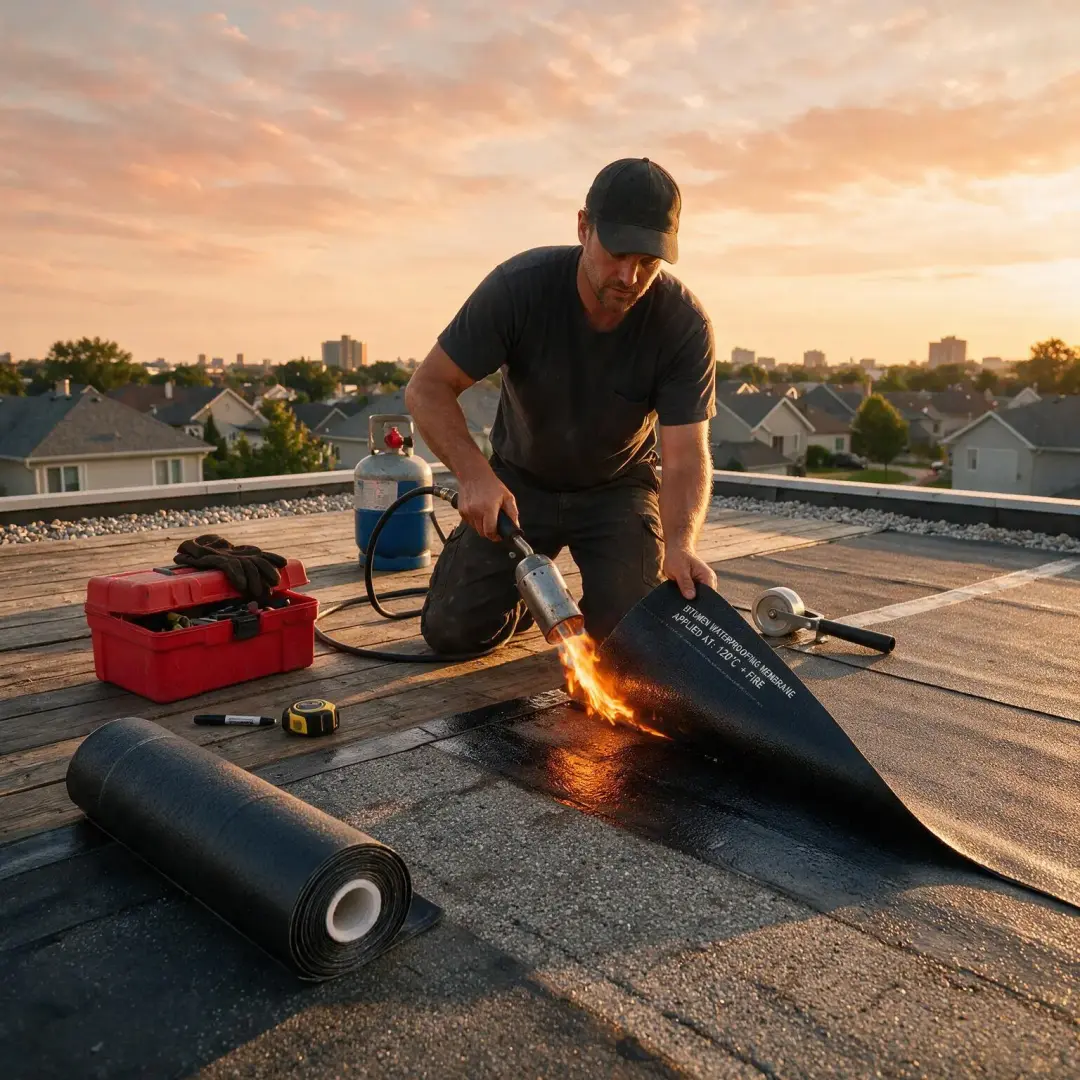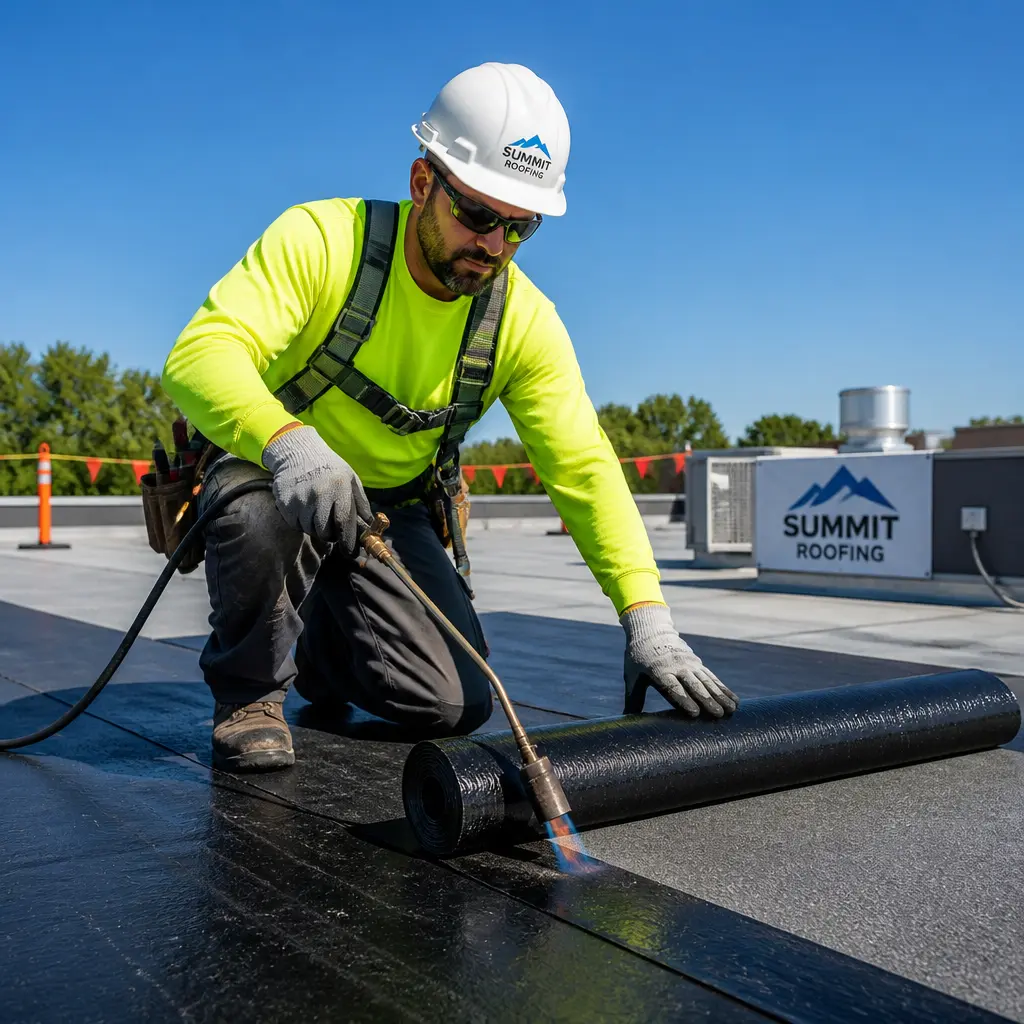
Flat roofing provides a practical way to protect homes, extensions and commercial buildings while making efficient use of the available space.
Modern flat roof systems can support insulation, solar panels, green roofing and carefully planned access. Their simple shape can also suit contemporary buildings and sites where a pitched roof would be difficult to construct.
Why Are Flat Roofs Used on So Many Buildings?
Flat roofs are common because they can cover large areas without adding the height of a steep pitched roof. They are often used on extensions, garages, offices, warehouses, schools and apartment buildings.
A flat roof is not normally completely level. It should include a small fall that guides rainwater towards an outlet, gutter or drainage channel.
The benefits of flat roofing depend on careful design, suitable materials and professional installation. The structure, insulation, waterproof covering and drainage system must work together.
- An uninsulated home can lose around 25% of its heat through the roof
- 269,000 solar installations were completed across the United Kingdom in 2025
- Around 255,000 of those solar installations were rooftop systems
- Construction output grew by 1.6% in the three months to May 2026
- Repair and maintenance output grew by 2.1% over the same period
Flat roofing can offer more than weather protection. A well-planned roof may improve internal space, support energy-saving measures and provide a useful platform for building equipment.
Flat Roofing Can Make Better Use of Space
A flat roof can allow the walls below to remain at a similar height across more of the building. This may provide better headroom than a low pitched roof in an extension or smaller structure.
The roof area may also hold equipment such as solar panels, ventilation units or air-conditioning systems. Keeping this equipment above the building can free space at ground level.
Some roofs can be designed as green roofs or terraces. These uses require extra structural strength, suitable protection and safe access, so they must be included in the design from the beginning.
The roof should only be used in the way it was designed. A standard waterproof roof should not be treated as a regular walking area without suitable protection.
Flat Roofs Can Suit Modern Building Designs
The clean shape of a flat roof can suit modern homes and commercial buildings. It can create simple roof lines without the height or visual weight of a large pitched structure.
This can be useful where an extension must sit below an existing first-floor window, gutter or roof edge. It may also help reduce the effect of a new structure on nearby views.
Roof windows and lanterns can be included to bring daylight into the rooms below. Their position must be planned around the supporting structure, insulation and drainage routes.
The final design should match the building rather than being chosen for appearance alone. Weather exposure, access and future maintenance must also be considered.
Which Buildings Can Benefit from Flat Roofing?
Flat roofing can be useful on homes, garages, workshops, garden rooms, shops, offices, schools, hospitals and industrial buildings.
It is especially practical where the roof must cover a wide floor area or where the available building height is limited.
Before choosing a flat roof, the owner should consider how the building will be used, whether equipment will be placed on the roof and how workers will reach it safely.
Good Insulation Can Improve Energy Efficiency
Insulation is an important part of a modern flat roof. It can slow heat movement through the top of the building and help rooms remain more comfortable throughout the year.
Energy Saving Trust states that an uninsulated home can lose around 25% of its heat through the roof. This shows why a roof replacement can be a useful time to review insulation.
A properly designed system may reduce heating demand by keeping more warmth inside during colder weather. It can also limit unwanted heat movement during warmer periods.
The insulation type and position must suit the full roof construction. Moisture control is also needed to reduce the risk of condensation within the roof.
Can Better Roof Insulation Reduce Heat Loss?
A well-insulated roof can support a more comfortable and efficient building. The size of the improvement will depend on the existing roof, the heating system and how the property is used.
Flat roofs often need professional insulation advice because the waterproof layer, deck and insulation must be arranged in the correct order.
Upgrading insulation during roof replacement can be more practical than opening the roof again at a later date.
Flat Roofs Can Support Solar Panels
Flat roofs can provide a flexible platform for solar panels because frames can hold the panels at a suitable angle and direction.
The panel layout can be planned around roof outlets, access routes and shaded areas. This may allow the system to make better use of the available roof space.
Government figures show that 269,000 solar installations were completed across the United Kingdom in 2025. Around 255,000 were rooftop systems, which was at least 95% of all new installations.
The United Kingdom passed two million solar installations in March 2026. A suitable flat roof can help a property owner take part in this continued growth.
Flat Roofing Can Make Maintenance More Direct
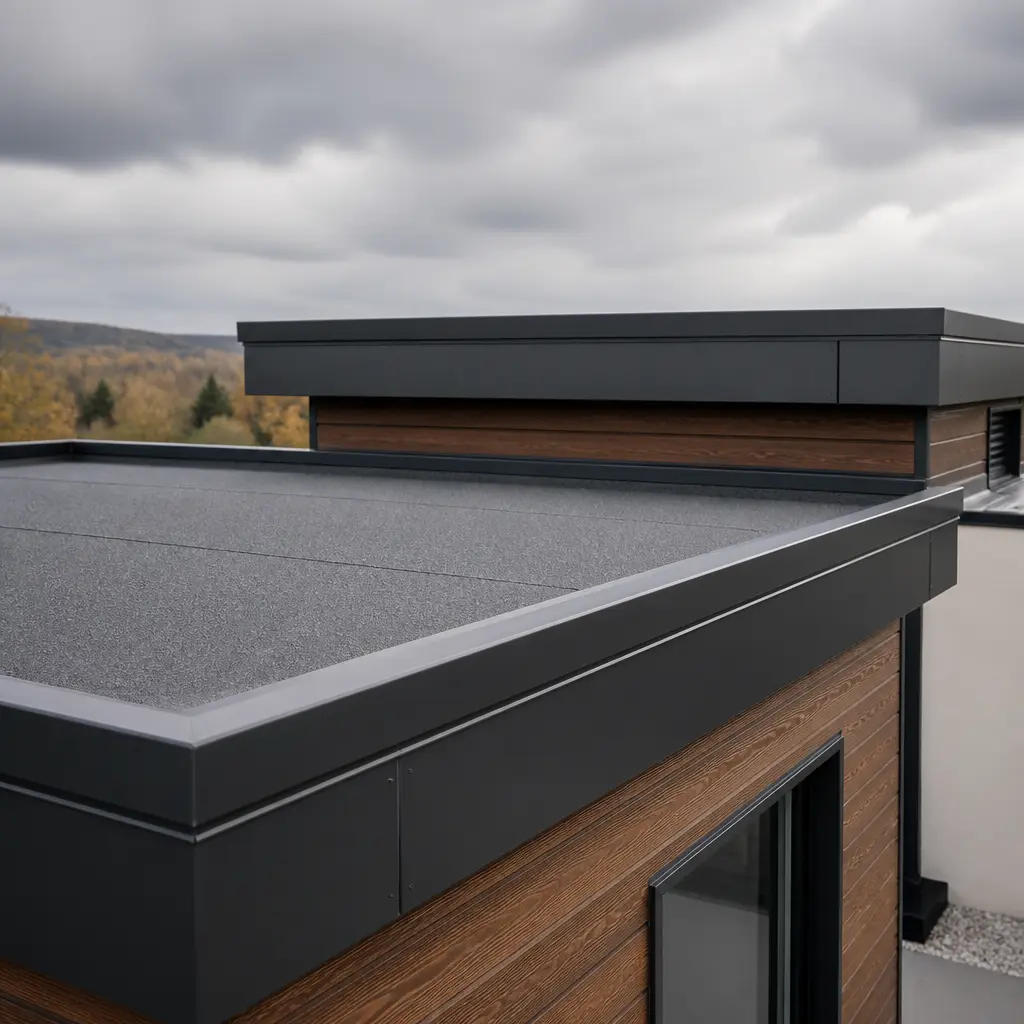
Flat roofs often provide direct access to outlets, joints, edges and roof equipment. This can make professional inspections and planned maintenance more straightforward.
Leaves and other material can be removed from drainage points, while small areas of damage may be identified before water reaches the structure below.
Easier access does not mean that every flat roof is safe to walk on. Wet surfaces, fragile roof lights, weak decking and unprotected edges can create serious risks.
Only trained people with suitable access and safety equipment should inspect or repair the roof.
Flat Roofs Can Support Green Roof Systems
A green roof includes plants and growing material above the waterproof layer. Flat and low-slope roofs are often suitable because they provide a stable base for the required layers.
Green roofs can hold some rainwater and release it more slowly. They may also provide space for plants and insects in built-up areas.
The planting and protective layers can help shield the waterproof covering from direct sunlight and some temperature changes.
However, the structure must support the extra weight, including wet soil and stored water. Drainage and ongoing maintenance are also essential.
Flat Roofing Can Reduce Material Use
A flat roof may use fewer materials than a complex pitched design because it normally has a smaller external surface area.
Its simpler shape can also reduce the amount of timber and covering needed, although this will depend on the building and chosen system.
Using fewer materials does not mean that important layers should be removed. The roof still needs a strong deck, suitable insulation, moisture control and a complete waterproof covering.
The lowest installation price may not provide the best long-term value. Expected service life, maintenance and repair costs should also be considered.
Flat Roofs Can Improve a Property’s Practical Use
Flat roofing can make a property more suitable for extensions, plant equipment, solar panels or a carefully designed roof garden.
For commercial landlords, a clear roof area can make it easier to position services and adapt the building as tenant needs change.
Preparing suitable supports and access routes during the original project may be more practical than altering the roof each time new equipment is added.
The effect on property value will depend on the location, roof condition and quality of the installation. Flat roofing should be treated as a practical building feature rather than a guaranteed increase in value.
Current Construction Trends Support Roof Improvement
Office for National Statistics figures show that construction output in Great Britain grew by 1.6% in the three months to May 2026.
Over the same period, repair and maintenance output grew by 2.1%, while non-housing repair and maintenance grew by 3.0%.
These figures show continued activity in maintaining and improving existing buildings, including work needed to protect roofs and improve energy performance.
Property owners should still base decisions on the condition of their own roof. A professional inspection can identify whether repair, refurbishment or replacement is the most suitable option.
How Much Does Flat Roofing Cost?
The cost of flat roofing depends on the roof size, chosen material, insulation level and condition of the supporting structure.
Removing old coverings, replacing damaged decking and correcting poor drainage can add to the total cost.
Roof windows, edge details, wall connections, access equipment and protective finishes may also affect the price.
A quotation should explain what is included rather than giving only a price per square metre. Guarantees, waste removal and any repair to the structure should be stated clearly.
Choosing the Right Flat Roofing System
A suitable flat roofing system should match the building, weather exposure and intended roof use. No single material is right for every property.
A roof that will hold solar panels or regular maintenance equipment may need a different surface and support arrangement from a roof that will remain clear.
The installer should consider the size of the roof, number of outlets, surrounding walls and amount of foot traffic.
The chosen materials should form one complete system. Combining products that are not designed to work together may affect waterproofing and any available guarantee.
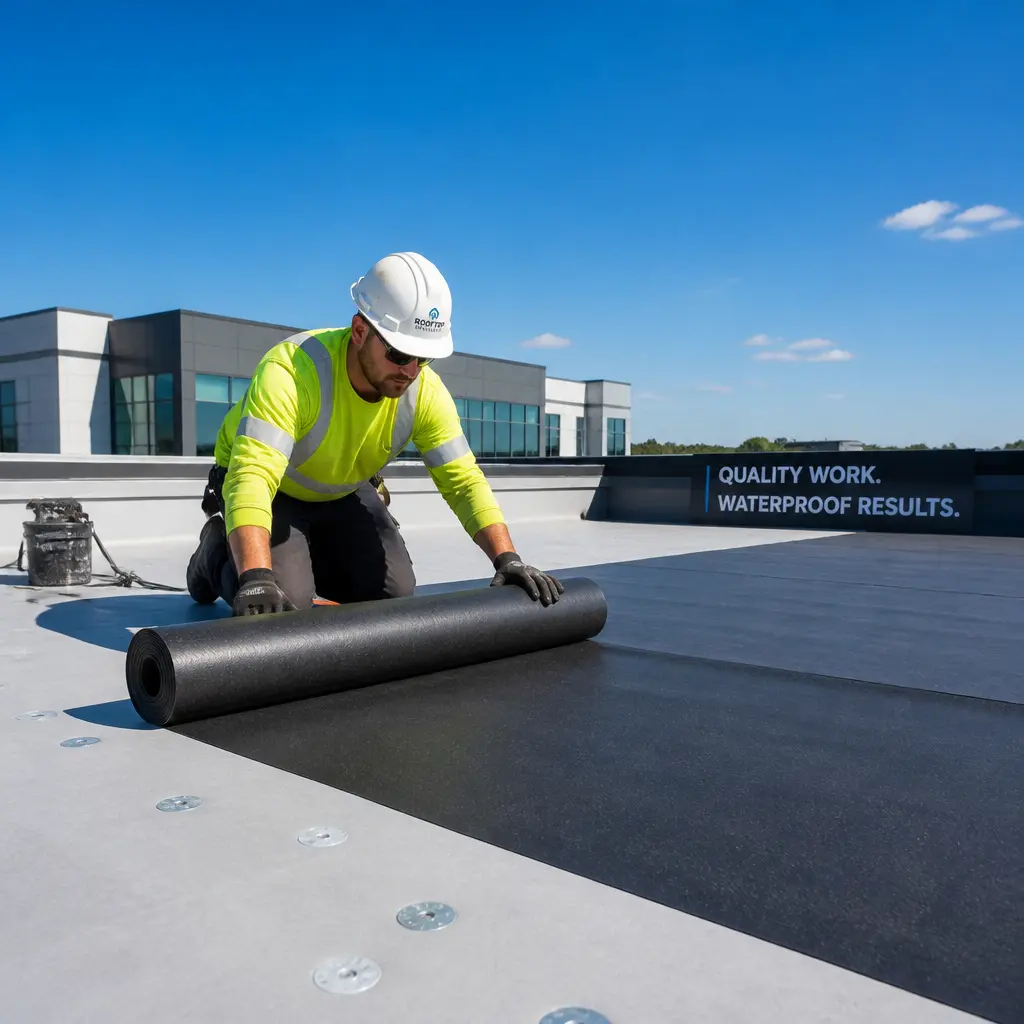
Common flat roofing options include:
- Single-layer membranes: Flexible sheets joined to form a continuous waterproof surface
- Reinforced bitumen systems: Layered coverings designed to provide strong weather protection
- Fibreglass roofing: A rigid, joint-free finish formed with resin and glass reinforcement
- Liquid-applied roofing: A coating that can follow detailed or difficult roof shapes
- Green roof systems: Waterproof roofing combined with drainage, growing material and plants
The expected service life of a roof depends on the material, installation quality, weather exposure and maintenance. Product guarantees should be checked carefully.
What Is a Warm Flat Roof?
A warm flat roof places insulation above the main roof deck and below the waterproof covering. This helps keep the deck closer to the indoor temperature.
The arrangement can reduce the risk of condensation when it is designed correctly and includes suitable moisture control.
It can also create a continuous layer of insulation with fewer gaps around the main roof area.
The exact construction must meet the needs of the property and current building requirements. A professional should calculate the insulation and specify each layer.
Should a Flat Roof Be Used as a Terrace?
A roof terrace can create useful outdoor space, particularly where garden space is limited. However, a normal flat roof is not automatically suitable for this use.
The structure must carry people, furniture and protective finishes as well as rain, snow and the roof itself.
Safe edge protection, access and drainage must be included. The walking surface must also protect the waterproof layer below.
Planning permission or other approval may be needed, especially where the terrace could affect neighbours or overlook nearby properties.
What Should Be Checked Before Installation?
A professional survey should examine the roof structure, deck, drainage routes and points where the roof meets walls or other roof areas.
The installer should check for wet insulation, damaged timber, movement and signs of previous leaks.
The design should include enough slope to move water towards the outlets. Outlets must be positioned where they can be inspected and cleaned.
Roof windows, vents and equipment supports should be detailed carefully so the waterproof covering remains continuous.
Permission may be needed from the property owner, landlord, planning authority or building control body before work begins.
How Much Drainage Does a Flat Roof Need?
The number and size of outlets should be based on the roof area, expected rainfall and layout rather than guesswork.
A small roof may need only one main outlet, while a large or divided roof may require several drainage points and emergency overflow routes.
Drainage should remain clear even when leaves or other material reach the roof. Guards may help, but they still need regular cleaning.
Persistent standing water can add weight and may shorten the life of some materials. Suitable falls and correctly placed outlets reduce this risk.
How Should a Flat Roof Be Maintained?
Flat roofs should be inspected regularly and after severe weather. Checks should cover the surface, joints, edges, outlets and any equipment supports.
Leaves, moss and other material should be removed from gutters and drainage points so water can leave the roof freely.
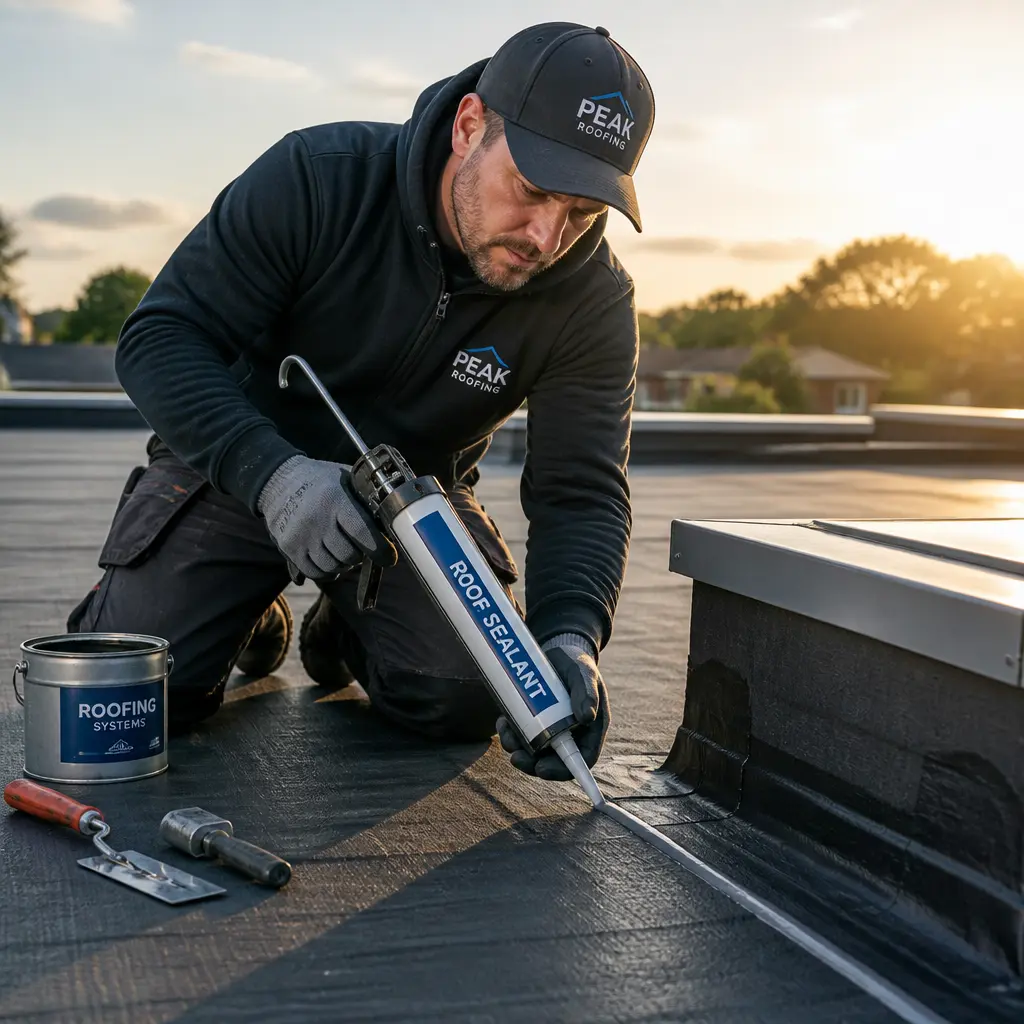
Cracks, blisters, loose edges and damaged seals should be assessed promptly. Small defects may become more costly when water reaches the insulation or deck.
Only products suitable for the existing roof system should be used for repairs. An unsuitable coating may hide a problem without correcting its cause.
Maintenance records can help owners track recurring concerns and may be required under some product or installation guarantees.
Frequently Asked Questions
```Are Flat Roofs Suitable for Home Extensions?
Yes. A flat roof can be a practical option for an extension because it can fit below existing windows and may provide more useful internal headroom.
Can Solar Panels Be Installed on a Flat Roof?
Yes. Panels can be installed on many flat roofs using suitable frames or supports. The structure, waterproof covering, drainage and access routes must be checked first.
Can a Flat Roof Be Walked On?
Only when the roof has been designed or protected for foot traffic. Standard coverings may be damaged by repeated walking.
Do Flat Roofs Always Hold Water?
No. A properly designed flat roof has a slight fall that moves water towards an outlet. Small amounts may remain after rain, but large or lasting pools should be investigated.
Can a Flat Roof Be Repaired Later?
Yes. Local damage can sometimes be repaired without replacing the full roof. The roofer should first confirm that the surrounding material and roof deck remain sound.
What Are the Main Benefits of Flat Roofing?
Flat roofing can make efficient use of building height and provide a simple covering for homes, extensions and large commercial properties.
It can support good insulation, solar panels, green roofs and building equipment when these uses are included in the design.
The lower slope may also make professional inspection and maintenance more direct, while modern materials can provide a continuous waterproof surface.
The result depends on proper drainage, careful detailing and skilled installation. A professional assessment can identify the right material, insulation and structure for the property.
Are you considering a new flat roof or repairs to an existing system? Colmore Roofing Contractors can assess the roof structure, drainage, insulation and waterproof covering before recommending a suitable solution. Contact the team to arrange a professional flat roofing assessment for Birmingham, Dudley or Wolverhampton.