Flat roofing is widely used on commercial buildings because it can cover large areas, support building services and make inspection and maintenance easier. A well-designed system must manage rainwater, heat loss, movement, fire safety and regular foot traffic.
The right specification depends on the building, roof size, internal use, drainage, insulation targets and planned equipment. A detailed roof survey should be completed before repair, refurbishment or replacement work begins.
What Is Commercial Flat Roofing?
Commercial flat roofing is a low-slope roof construction used on offices, shops, factories, warehouses, schools, healthcare buildings and other non-domestic properties. Although it is described as flat, the finished surface should have enough fall to move rainwater towards outlets, gutters or drainage channels.
A complete roof is more than its visible covering. It normally includes a structural deck, air and vapour control layer, insulation, waterproof membrane, drainage details and edge finishes. Some systems also include protection layers, paving, plant supports, solar panels or a green roof build-up.
Commercial roofs are often larger and contain more details than domestic roofs. They may include roof lights, smoke vents, heating and cooling equipment, ducts, pipes, access hatches and safety systems. Each opening and connection must be designed and sealed correctly.
- Construction output grew by 1.6% in the three months to May 2026
- Repair and maintenance output grew by 2.1% over the same period
- Non-housing repair and maintenance grew by 3.0%
- Private commercial new work grew by 4.0%
- Commercial building emissions fell by an estimated 1% in 2025 compared with 2024
A commercial flat roof should be treated as a complete building system. Selecting a membrane without checking the deck, insulation, drainage and roof use can lead to leaks, trapped moisture, heat loss or early failure.
Why Are Flat Roofs Used on Commercial Buildings?
Flat roofs can cover wide floor areas without the height and internal space created by a pitched roof. This makes them suitable for large buildings where the roof needs to be practical, efficient and easy to divide into drainage zones.
The roof can also provide space for equipment that would otherwise take up valuable ground area. Heating and cooling units, ventilation systems, communication equipment and solar panels can be placed above the building when the structure and waterproofing are designed for them.
Access for planned inspection may also be simpler than on a steep roof. However, safe access routes, guardrails, anchor points or other protective measures may still be needed.
A flat roof can support future changes, but new equipment should never be added without checking structural capacity, waterproofing details and maintenance access.
What Types of Commercial Flat Roofing Are Available?
Common commercial systems include single-ply membranes, reinforced bitumen membranes, liquid-applied waterproofing, mastic asphalt and metal roof systems with a low slope. Green roofs and protected membrane roofs may be formed above a suitable waterproof layer.
Single-ply systems use flexible sheets joined to form a continuous covering. Reinforced bitumen systems normally use several bonded layers. Liquid-applied products cure to create a joint-free surface and can be useful around complex details.
The best choice depends on the roof deck, building use, fire requirements, expected foot traffic, number of roof details and planned service life. Installation conditions also matter because some products need a dry surface or suitable temperature range.
The specification should name the full tested system rather than only a general material type.
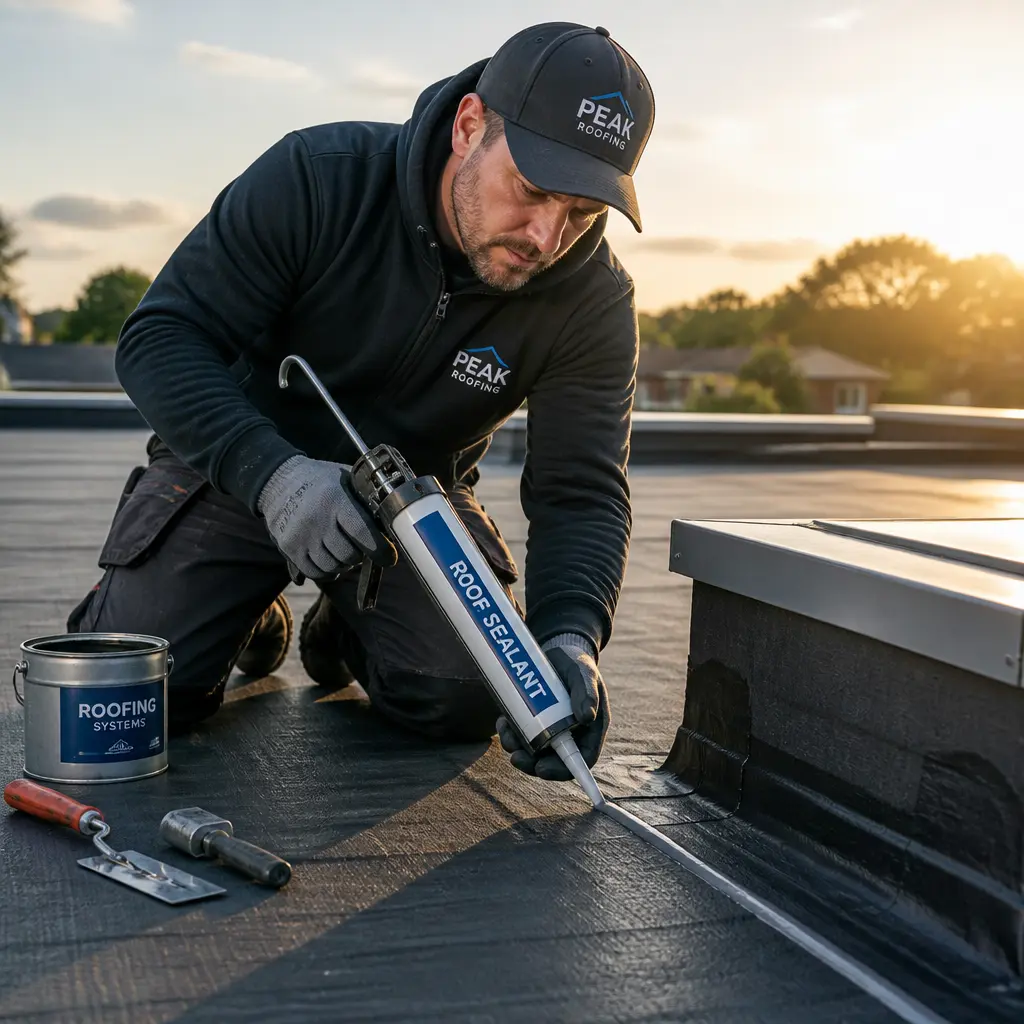
Single-Ply Membrane Roofing
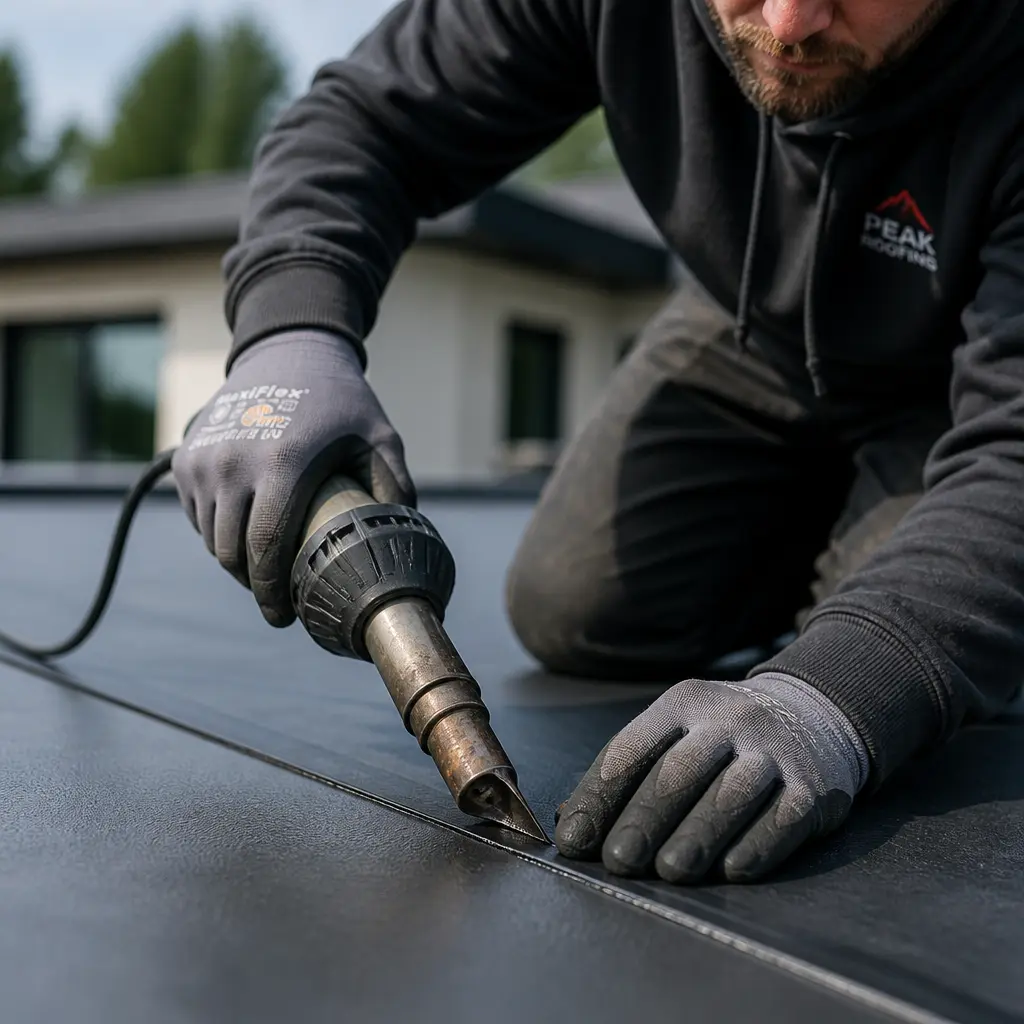
Single-ply roofing is often used on warehouses, offices, retail units and public buildings. The membrane may be mechanically fixed, bonded or held in place by ballast, depending on the approved system and roof design.
It can provide a relatively light covering and may be suitable for large, simple roof areas. Seams and details must be formed by trained installers using the correct method for the product.
Wind uplift, movement, fire performance and compatibility with insulation must be considered during design. Walkways may be needed where workers regularly travel to roof equipment.
Damage from sharp objects or uncontrolled work by other trades can affect the membrane. Access should therefore be managed throughout the roof’s service life.
Reinforced Bitumen Membrane Roofing
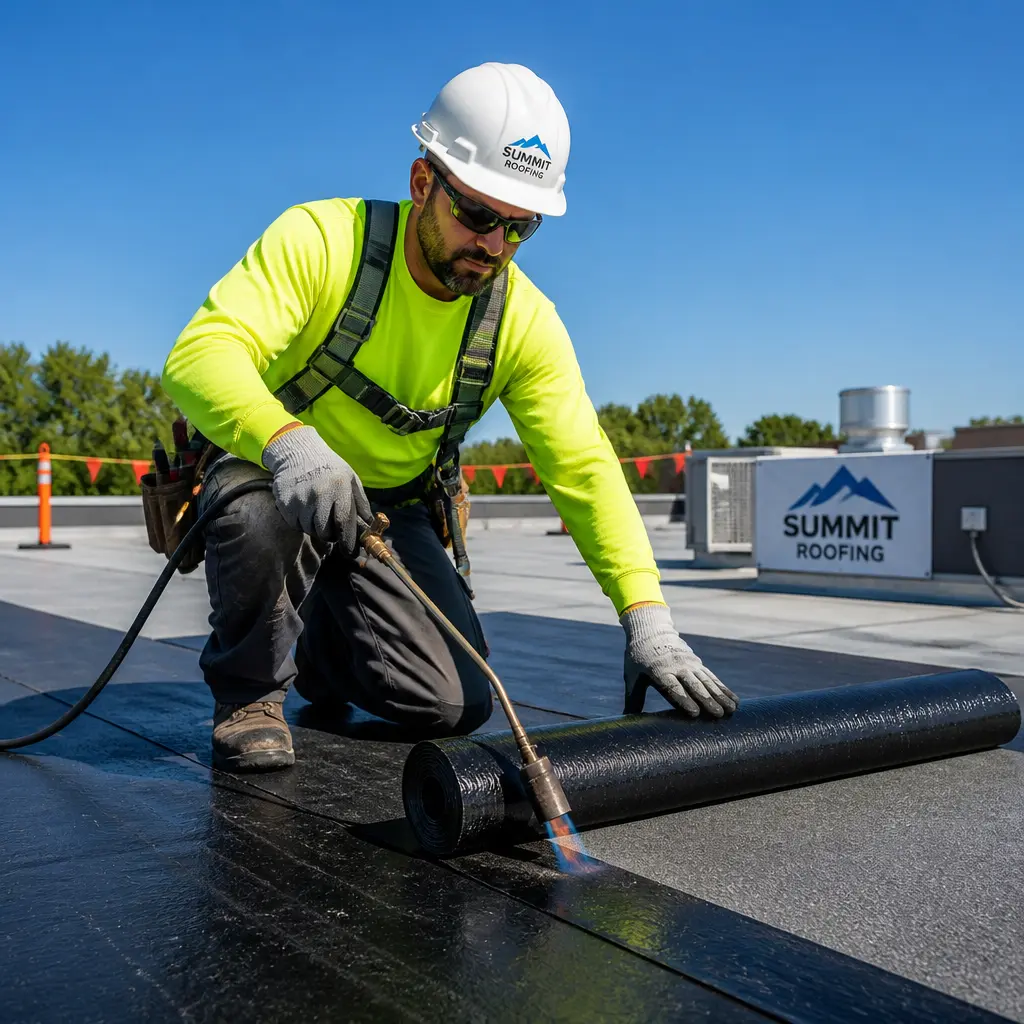
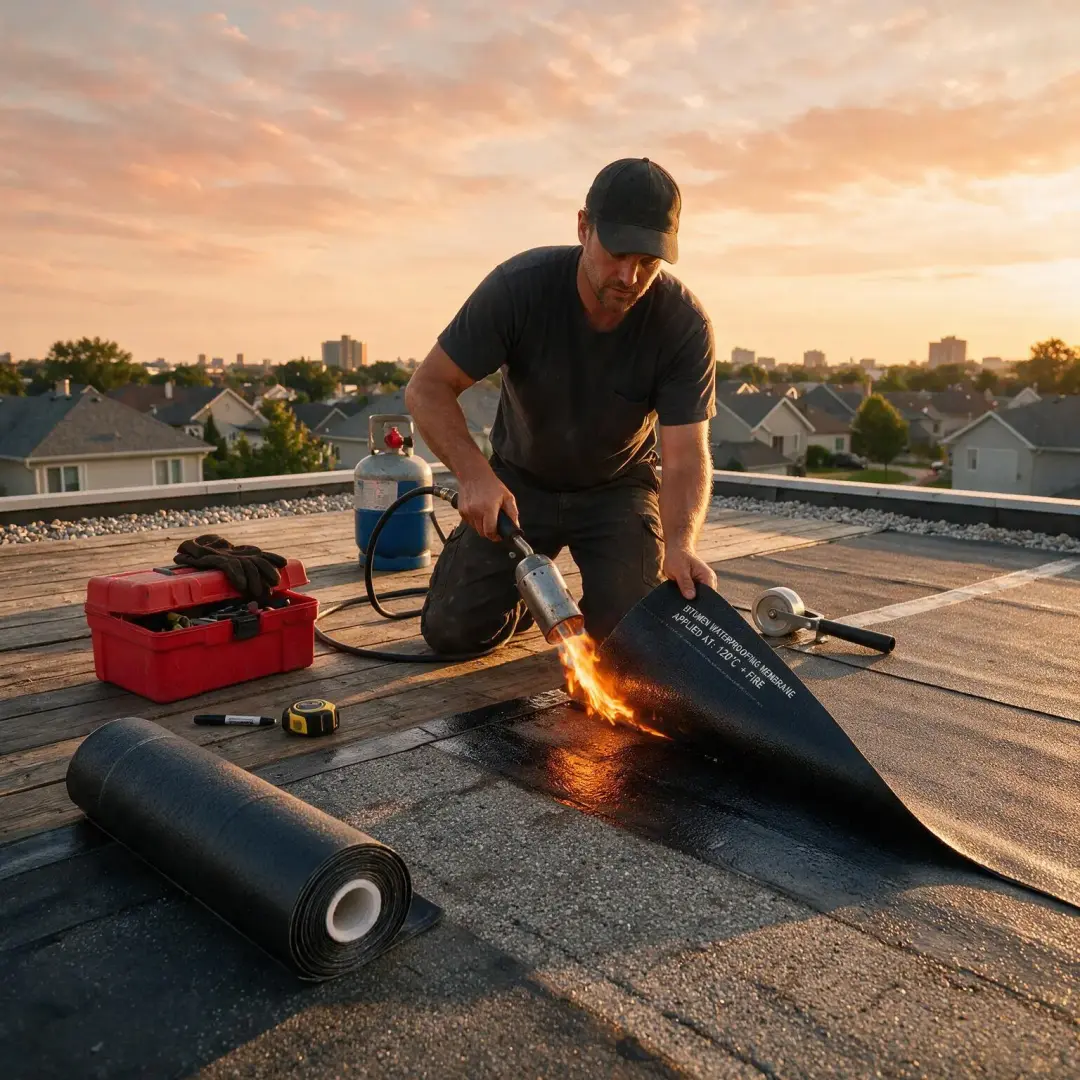
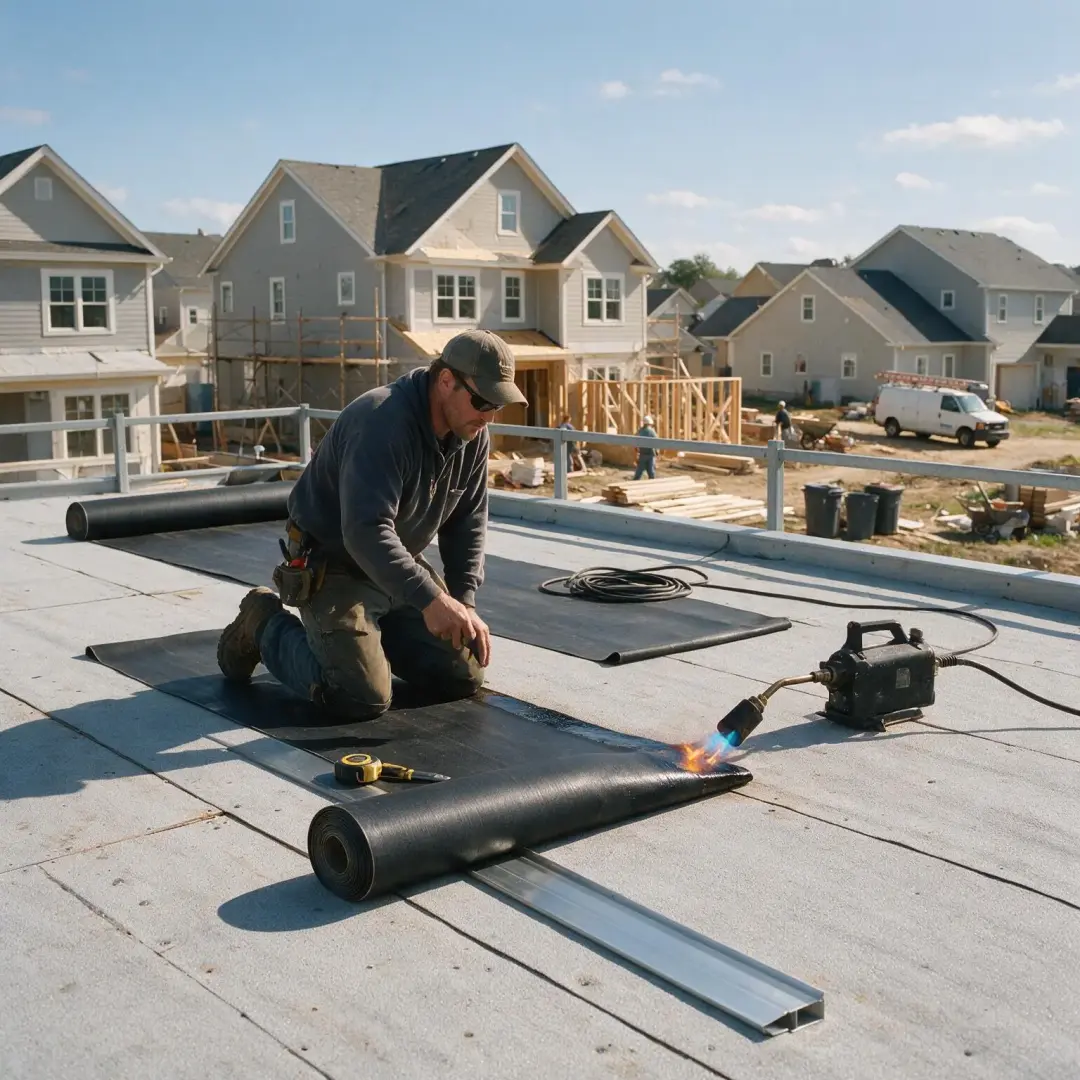
Reinforced bitumen membrane roofing is built from sheets that contain a strong carrier and a bituminous waterproof coating. Modern systems may be torch-applied, bonded with adhesive or installed using other controlled methods.
Several layers can be used to create a robust waterproof build-up. Mineral-finished cap sheets may provide the final exposed surface, while other systems receive additional protection.
This form of roofing can suit refurbishment and new-build work, but the existing roof and deck must first be checked for moisture, weakness and compatibility. Hot works require careful planning, suitable controls and trained workers.
Details around outlets, kerbs and changes in level should be included in the system design. Poorly formed joints or incomplete preparation can reduce performance even when the main material is suitable.
Liquid-Applied Flat Roofing
Liquid-applied waterproofing is spread or reinforced across the prepared roof and cures to form a continuous finish. It can be useful where the roof has many pipes, supports, corners or areas that are difficult to cover with large sheets.
Preparation is essential. Dust, loose coatings, trapped moisture and unsuitable previous repairs can prevent the new system from bonding correctly.
Some liquid systems can be used as part of a planned refurbishment without removing every existing layer. This should only be done after a condition survey and moisture assessment confirm that the retained build-up is suitable.
The completed thickness, reinforcement, curing conditions and detail work should follow the manufacturer’s specification. A thin or uneven application may not provide the intended protection.
Warm Roof, Cold Roof and Inverted Roof Designs
A warm roof normally places insulation above the structural deck and below the waterproof covering. This keeps the deck closer to the building’s internal temperature and is widely used for commercial flat roofs.
A cold roof places insulation below the deck with a ventilated space above it. This arrangement can be difficult to design correctly on large commercial roofs because ventilation and condensation control must work across the full area.
An inverted roof places suitable insulation above the waterproof membrane. Paving, ballast or another protective finish holds the insulation in place and protects the system.
Each design has different requirements for moisture control, loading, drainage and edge heights. The build-up should be selected as one system rather than assembled from unrelated products.
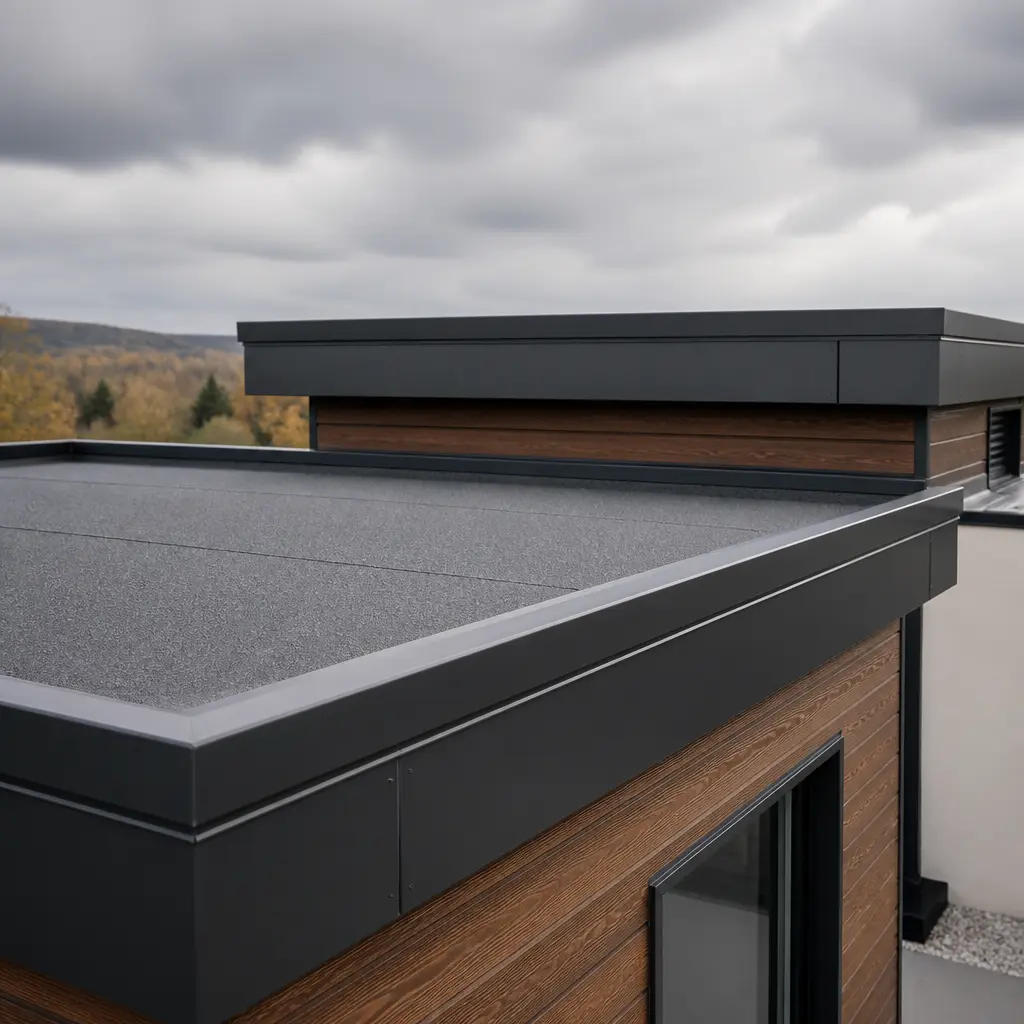
| Roof system | Common commercial use | Main design points |
|---|---|---|
| Single-ply membrane | Large offices, warehouses and retail buildings | Seams, wind uplift, fire performance and protection from traffic |
| Reinforced bitumen membrane | New roofs and refurbishment projects | Layer build-up, hot-work controls and prepared details |
| Liquid-applied system | Roofs with complex shapes or many details | Surface preparation, thickness and curing conditions |
| Green or protected roof | Buildings seeking usable, planted or protected roof areas | Structural load, drainage, root protection and maintenance |
The correct system must be confirmed through a project-specific survey and design.
How Should a Commercial Flat Roof Drain Rainwater?
A flat roof should have planned falls that direct water towards suitable outlets, gutters or channels. The drainage design must consider the roof area, local rainfall, outlet capacity and the effect of blocked primary drainage.
Large commercial roofs are often divided into drainage zones. Internal outlets may connect to rainwater pipes inside the building, while edge outlets or gutters discharge water around the perimeter.
Emergency overflow routes may be needed so water can escape if normal outlets become blocked. Without a safe overflow, deep standing water can place additional weight on the structure and increase the risk of water entering the building.
Some small areas of water may remain after rainfall, but widespread or deep ponding can indicate poor falls, blocked outlets or movement in the deck. Drainage should be checked during every planned roof inspection.
Why Commercial Roof Insulation Matters
Roof insulation reduces heat transfer between the building and outside air. In heated or cooled commercial buildings, this can support comfort and reduce the energy needed to maintain internal conditions.
The insulation type and thickness should be selected for the full roof build-up. Compressive strength may be important where the roof carries plant, walkways, paving or regular maintenance traffic.
Moisture control is equally important. Warm internal air can move into the roof and form condensation if the air and vapour control layer is missing, damaged or poorly sealed.
Insulation upgrades can change roof heights around doors, roof lights, parapets and outlets. These details should be redesigned rather than covered by simply raising the main roof surface.
A roof survey may include core samples or other checks to find wet insulation before refurbishment work is specified.
Can a Flat Roof Support Solar Panels?
Many commercial flat roofs can support solar panels, but the roof and structure must be assessed before installation. The review should consider the weight of the panels and supports, wind forces, roof condition, drainage and access.
Panel layouts should leave enough room to inspect outlets, repair the membrane and reach other roof equipment. Supports should not create areas where leaves and water collect.
Fixings that pass through the waterproof layer require carefully designed seals. Ballasted frames avoid some penetrations but add weight and can place concentrated loads on the roof.
Installing panels over an old roof without a condition survey may lead to costly removal when the covering later needs replacement. It can be more practical to coordinate roof renewal and solar work as one planned project.
Are Green Roofs Suitable for Commercial Buildings?
A green roof places vegetation and growing material above a protected waterproof system. It may help hold back some rainfall, support biodiversity and improve the view from nearby windows or taller buildings.
The structure must be able to carry the saturated weight of the full build-up. The design should include drainage, filter layers, suitable growing material, edge zones and safe maintenance access.
The waterproof membrane must be suitable for the application and may need root resistance. Outlets should remain visible and accessible for cleaning.
A green roof is not maintenance-free. Plants may need watering, feeding, replacement or control, especially during establishment and dry weather.
The planting design, fire safety measures and maintenance plan should be agreed before installation. Adding a green roof to an existing building requires structural and waterproofing checks.
What Causes Commercial Flat Roof Leaks?
Leaks can develop through failed seams, splits, punctures, damaged edges, blocked outlets or poor details around roof equipment. Water can also enter through walls, cladding or higher roof areas and then appear below the flat roof.
Regular foot traffic can wear the surface, particularly where there are no marked walkways. Tools, dropped fixings and work by other contractors can puncture some membranes.
Movement at joints or supports may place stress on the waterproof covering. Standing water, trapped moisture and unsuitable repairs can also shorten the life of the roof.
The position of a ceiling stain does not always show the point where water entered. Moisture may travel along the deck, insulation or structural members.
A proper investigation should identify the cause, affected area and condition of the surrounding roof before repairs are chosen.
Should a Commercial Flat Roof Be Repaired or Replaced?
Repair may be suitable when the defect is isolated, the surrounding system remains sound and the cause can be corrected. Examples include local impact damage, a failed small detail or a limited open seam.
Refurbishment may be possible when the main roof remains stable but needs a compatible new waterproof layer or targeted insulation replacement. Moisture surveys can help identify areas that cannot be retained.
Replacement may be more suitable when leaks are widespread, insulation is wet, the deck is weak, drainage is poor or the roof has reached the end of its serviceable life.
The decision should include whole-life value, disruption, future equipment plans and the risk of further damage inside the building. Repeated emergency repairs can cost more than a planned project while providing less certainty.
How Often Should a Commercial Flat Roof Be Inspected?
Commercial flat roofs should normally be inspected on a planned basis and after severe weather or work by other trades. The suitable frequency depends on the building, roof age, surrounding trees, equipment and guarantee conditions.
Inspections should check outlets, gutters, seams, edges, flashings, roof lights, plant supports and visible signs of damage. Leaves, loose items and other debris should be removed safely.
Records should include photographs, the date, weather conditions, defects and completed actions. This creates a useful history for maintenance planning and may support guarantee requirements.
Only people with safe access and suitable knowledge should inspect the roof. Fragile roof lights, unprotected edges and hidden weak areas can present serious risks.
Planned maintenance is normally less disruptive than waiting for water to enter occupied or stock areas.
What Should a Commercial Roofing Survey Include?
A survey should record the roof size, layout, covering, drainage, visible defects and all penetrations. It should also consider access, edge protection, plant areas and signs of movement.
The surveyor may use moisture checks, core samples or controlled openings where these are suitable and authorised. These checks can help confirm the condition of insulation and the deck below the surface.
Internal areas should also be reviewed for stains, damp materials or damage linked to roof leaks. Building users may provide useful information about when problems occur.
The report should explain which areas can be repaired, retained or replaced. It should also identify limits to the inspection and any parts that were hidden or unsafe to access.
A clear survey supports a more accurate specification and quotation.
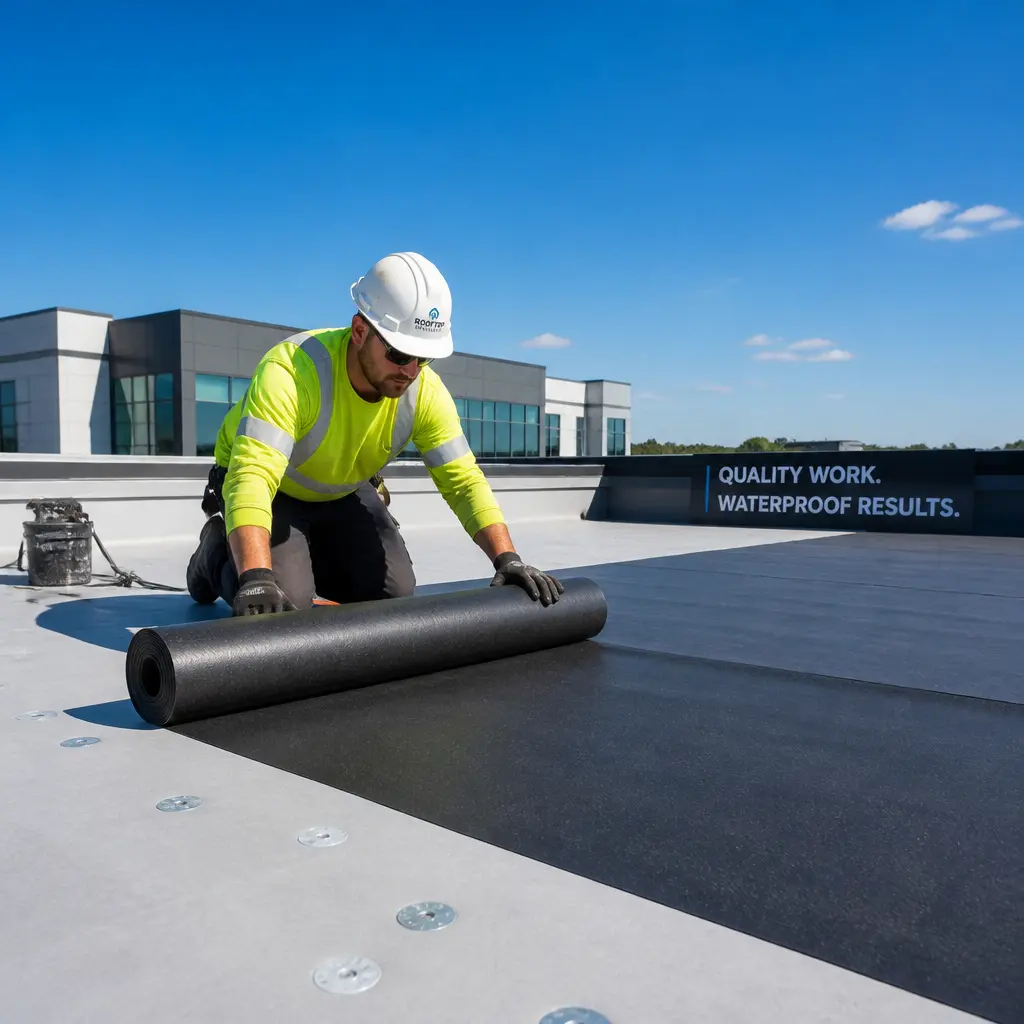
A commercial flat roof specification should normally cover:
- Roof condition: Survey findings, moisture checks and areas to be removed
- Roof build-up: Deck, air and vapour control layer, insulation and waterproof covering
- Drainage: Falls, outlets, gutters, overflows and rainwater routes
- Details: Edges, walls, roof lights, pipes, vents, joints and plant supports
- Safety: Access, working areas, edge protection and protection of building users
- Quality checks: Inspection stages, testing, photographs and completion records
- Guarantees: Product, system and workmanship terms, including maintenance duties
How Can Roof Work Be Completed With Less Disruption?
Commercial roof projects should be planned around the people and activities inside the building. Noise, vibration, odour, dust and temporary loss of access can affect staff, customers, pupils, patients or production work.
The contractor and building manager should agree working hours, access routes, storage areas and emergency contacts. Sensitive areas may need temporary protection or work outside normal operating times.
Roof sections should be kept weatherproof throughout the project. Materials should not be removed from a larger area than can be made secure before conditions change.
Air intakes may need to be protected or temporarily managed when products with noticeable odours are used. Fire alarms, smoke vents and other safety equipment must remain effective.
A clear programme should explain how the building will be protected if rain, wind or unexpected defects delay the work.
What Fire Safety Points Apply to Commercial Flat Roofs?
Fire safety must be considered for the complete roof build-up, not only the visible membrane. The deck, insulation, waterproofing and any surface finish should be suitable for the building and approved design.
Roof lights, compartment lines, walls and service openings may require particular details. Changes made during later maintenance can affect the original fire performance.
Where installation involves flames or heat, the work needs suitable controls, supervision and checks. Alternative installation methods may be selected where hot work presents an unacceptable risk.
Solar panels, plant and green roof areas can also change access and fire conditions on the roof. Their layout should form part of the wider building safety review.
The project team should follow current building requirements and obtain specialist advice where the building use or roof design requires it.
How Long Does Commercial Flat Roofing Last?
The service life of a commercial flat roof depends on the system, design, installation quality, exposure and maintenance. A roof that receives controlled access and regular care is more likely to reach its intended life than one that is neglected.
Drainage defects, trapped moisture and repeated damage from other trades can shorten performance. Roof equipment added later may also create new penetrations or block inspection routes.
Guarantee length should not be treated as the only measure of quality. The terms may require inspections, prompt repairs and approved changes to the roof.
Building owners should keep specifications, drawings, photographs, test records and maintenance reports. These records help future contractors understand the system and avoid incompatible repairs.
A planned replacement review should begin before widespread failure disrupts the building.
How Much Does Commercial Flat Roofing Cost?
Commercial flat roofing costs vary widely because large roofs are priced according to the full scope of work. Roof area is important, but access, removal, deck repairs, insulation, drainage and the number of details can have an equal or greater effect.
A refurbishment that retains a dry and stable build-up may cost less than complete removal. However, covering wet insulation or weak decking can create further costs and may invalidate the intended system performance.
Plant lifting, temporary protection, safety systems and out-of-hours work can add to the project price. Larger roof areas may reduce some costs per square metre, but complex phasing can increase labour.
Quotations should be based on the same written specification. A low total may exclude access equipment, waste disposal, testing, insulation or detail work that appears later as an extra charge.
Current Commercial Construction and Energy Statistics
Office for National Statistics figures show that construction output in Great Britain grew by 1.6% in the three months to May 2026. Repair and maintenance grew by 2.1%, while non-housing repair and maintenance grew by 3.0%.
Private commercial new work grew by 4.0% over the same three-month period. These figures show continued activity in commercial construction and property maintenance, but they are not a direct measure of roofing demand or prices.
Government provisional figures estimate that greenhouse gas emissions from UK commercial buildings fell by 1% in 2025 compared with 2024. Gas used for heating remained the main source of these emissions.
Roof insulation and careful detailing can support wider energy improvements, although building energy use also depends on heating, cooling, controls, occupancy and other parts of the building fabric.
What Should Be Included in a Commercial Roofing Quotation?
The quotation should describe the exact roof areas, preparation, removal work and proposed system. It should name the products, insulation thickness, fixing method and final finish.
Details around outlets, walls, roof lights, pipes, joints and plant should be included. The quotation should also explain how hidden damage will be measured, approved and charged.
Access equipment, lifting, waste removal, temporary protection, testing and VAT should be stated clearly. Work by other trades should be separated so responsibilities remain clear.
The programme should show phasing and any limits caused by weather or building operations. Payment stages should be linked to defined work rather than unclear percentages.
Guarantee terms, maintenance duties and completion documents should be provided before appointment. Quotations are easier to compare when every contractor prices the same written specification.
How Do You Choose a Commercial Roofing Contractor?
Choose a contractor with experience of the proposed system and buildings of a similar size and use. Ask for evidence of relevant training, insurance, health and safety arrangements and completed projects.
The contractor should be willing to survey the roof, explain defects and provide a clear written specification. Advice should cover drainage, insulation, details and access rather than focusing only on the surface membrane.
Check who will manage the work, carry out inspections and approve changes. Subcontracted work should still follow the agreed quality plan.
References and photographs can be useful, but they do not replace a detailed quotation and contract. Guarantee terms should be read carefully, including any inspection or maintenance requirements.
The selected offer should provide suitable value, a complete scope and clear responsibility for the finished roof.
What Should Be Checked Before Work Starts?
The building owner and contractor should confirm the roof survey, specification, access plan and work programme. Known leaks, weak areas and asbestos information should be shared before work begins.
Drainage routes and emergency overflows should be identified. Plant shutdowns, air intakes, alarms and occupied areas may need special arrangements.
Materials should be stored without overloading the roof or blocking escape routes. Weather protection must be available for exposed areas.
Responsibilities for moving equipment, removing waste, protecting stock and communicating with building users should be recorded. Any required permissions should also be in place.
A pre-start meeting gives both parties a chance to confirm drawings, sample details, inspection stages and reporting. Changes made after this point should be agreed in writing.
Frequently Asked Questions
Are Commercial Flat Roofs Completely Flat?
No. They should have planned falls that direct rainwater towards outlets, gutters or channels.
Can a Commercial Flat Roof Be Recovered?
It may be possible when the retained roof is stable, compatible and sufficiently dry. A survey and moisture assessment should confirm this before work is specified.
Can Workers Walk on a Commercial Flat Roof?
Access should be limited to authorised people using safe routes. Walkways or protection may be needed where regular access is required.
How Are Commercial Roof Leaks Found?
Investigation may include visual checks, moisture testing, controlled openings or other suitable testing methods. The best method depends on the roof system and building.
Should Roof Work Be Planned With Solar Installation?
Yes, where possible. Coordinating the projects can reduce duplicated access work and avoid installing panels over a roof that soon needs replacement.
Does a Commercial Flat Roof Need Regular Maintenance?
Yes. Planned inspection and prompt repair can help protect drainage, details, equipment and the waterproof covering.
Planning a Commercial Flat Roofing Project
A successful commercial flat roof begins with a detailed survey and a complete design. The deck, moisture control, insulation, waterproofing, drainage and safety arrangements must work together.
The selected system should suit the building’s use, expected traffic, roof equipment and future plans. It should also be installed by trained workers under suitable weather conditions and checked at agreed stages.
Building managers should plan how work will affect the people and activities below the roof. Temporary protection, clear communication and controlled phasing can reduce disruption.
After completion, drawings, product details, test results, guarantees and maintenance instructions should be stored safely. Regular inspection can then help identify small concerns before they affect the building.
Price matters, but whole-life performance, safe access and the quality of the full roof system are equally important.
Are you planning commercial flat roof repairs, refurbishment or replacement? Colmore Roofing Contractors can assess the roof covering, insulation, deck, drainage and access needs before providing a clear quotation. Contact the team to arrange a professional commercial flat roofing survey.