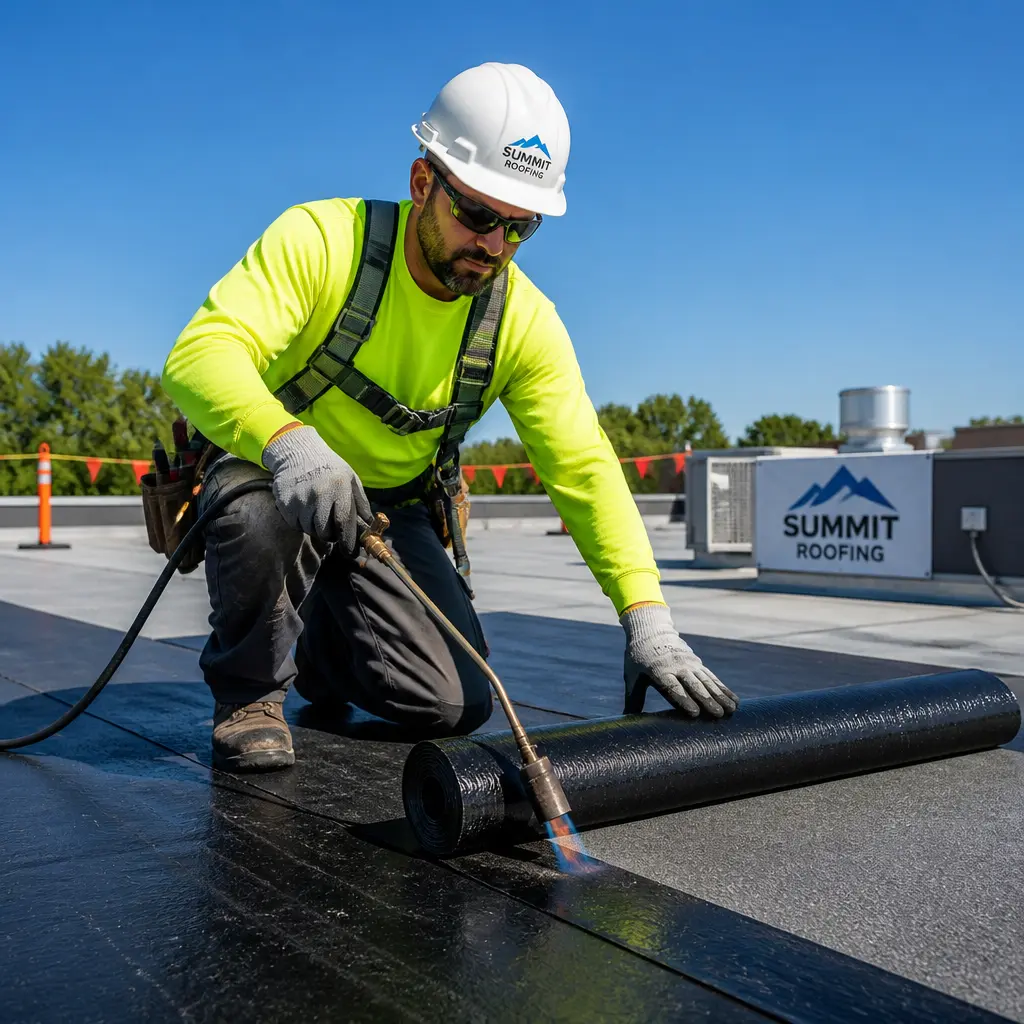
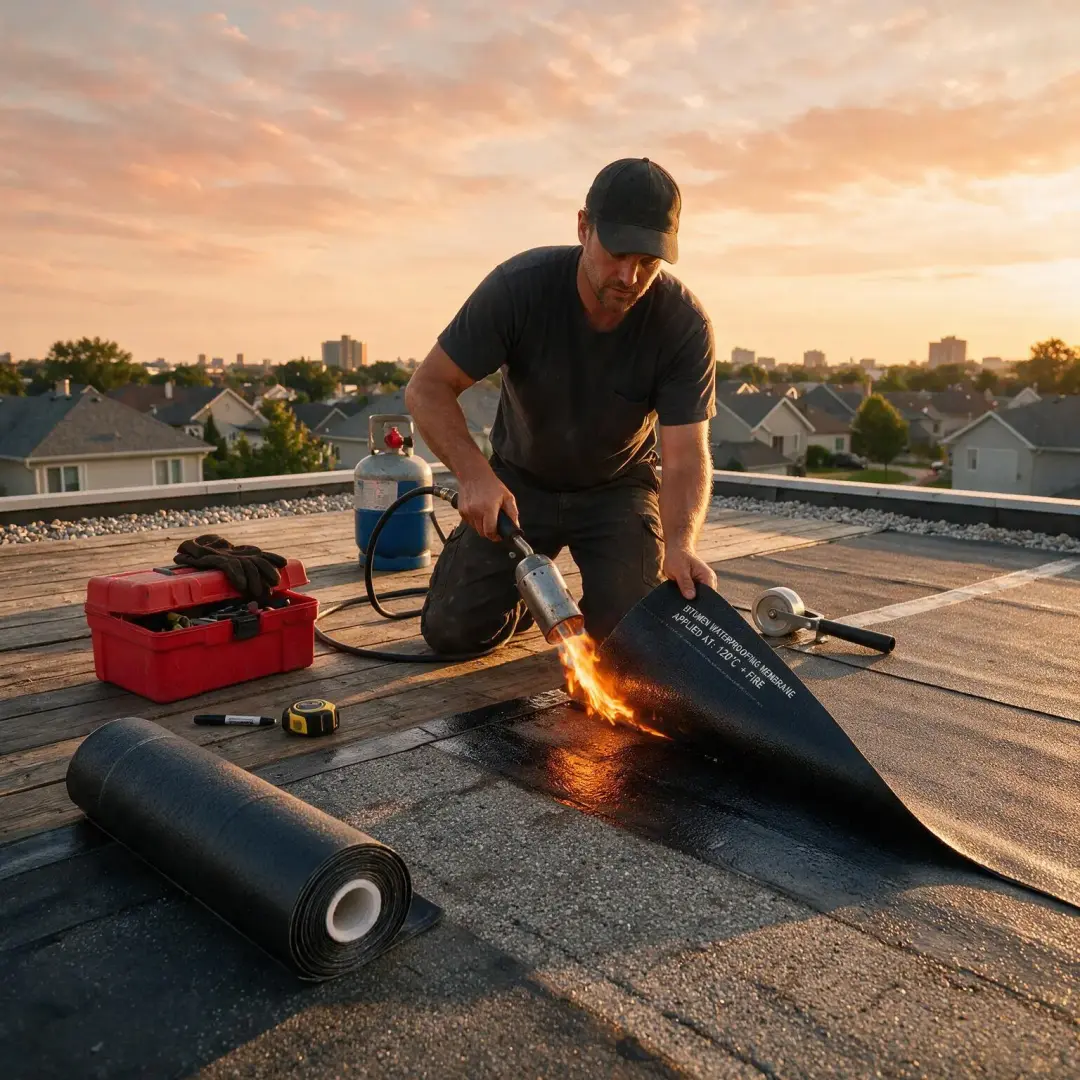
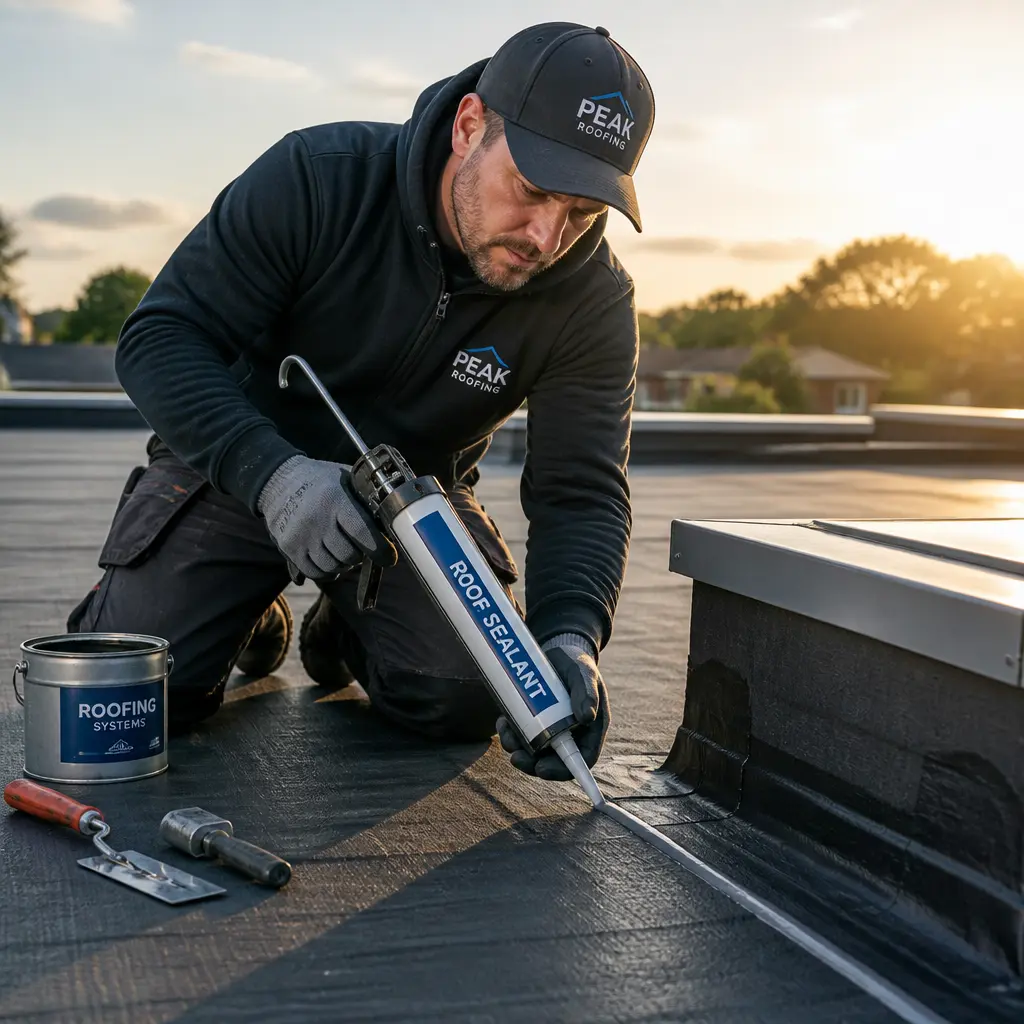
Flat roofs can be energy efficient when they have suitable insulation, controlled air movement, effective drainage and a properly installed waterproof covering. The shape of the roof alone does not decide how well it retains heat.
An older or poorly insulated flat roof may allow a large amount of heat to escape. However, a modern warm roof system can reduce heat loss, improve comfort and lower the amount of energy needed to heat the rooms below.
Are Flat Roofs Energy Efficient?
Yes, a flat roof can be energy efficient when the complete roof system is designed and installed correctly. Its performance depends mainly on the type and thickness of insulation, the position of each layer, the quality of the installation and the condition of the waterproof surface.
The Energy Saving Trust states that an uninsulated home can lose around 25% of its heat through the roof. This figure applies to roofs in general, but it shows why insulation is an important part of any flat roof project.
A well-insulated flat roof slows the movement of heat from the building. This can help rooms stay warmer during winter and may reduce unwanted heat entering the building during hot weather.
- An uninsulated home can lose around 25% of its heat through the roof
- Space heating accounted for 61% of domestic energy use in 2024
- Domestic energy consumption reached 34.0 million tonnes of oil equivalent in 2024
- 56% of English homes were rated within energy efficiency bands A to C in 2024
- 42% of homes with a loft had more than 200 millimetres of loft insulation in 2024
Flat roofs should be judged by their full construction rather than their appearance. A roof with a suitable build-up can perform well, while a roof with thin insulation, gaps or trapped moisture may waste energy even when the external covering looks sound.
Why Roof Insulation Matters
Heat naturally moves from a warmer area towards a colder area. During winter, heat from the rooms below can pass through the ceiling, roof deck and waterproof covering if there is not enough resistance within the roof.
Insulation contains many small pockets that slow this movement. A thicker or better-performing insulation layer will normally allow less heat to pass through, provided it is continuous and remains dry.
Reducing heat loss can lower the amount of work required from a boiler, heat pump or electric heating system. This matters because government figures show that space heating accounted for 61% of domestic energy consumption in 2024.
Insulation can also make the ceiling surface warmer, helping the room below feel more comfortable.
What Is a Warm Flat Roof?
A warm flat roof normally has its main insulation layer above the structural roof deck and beneath the waterproof covering. This arrangement keeps the deck and much of the roof structure on the warmer side of the insulation.
A suitable moisture-control layer is normally fitted below the insulation. Its purpose is to limit warm, moist air from inside the building reaching colder parts of the roof.
Warm roof construction is widely used for heated homes, extensions and commercial buildings. It can provide a continuous insulation layer with fewer breaks caused by roof timbers.
The design must still account for outlets, wall joints, roof windows and perimeter details. Thick insulation can raise the finished surface, so kerbs, doors and edge trims may also need to be altered.
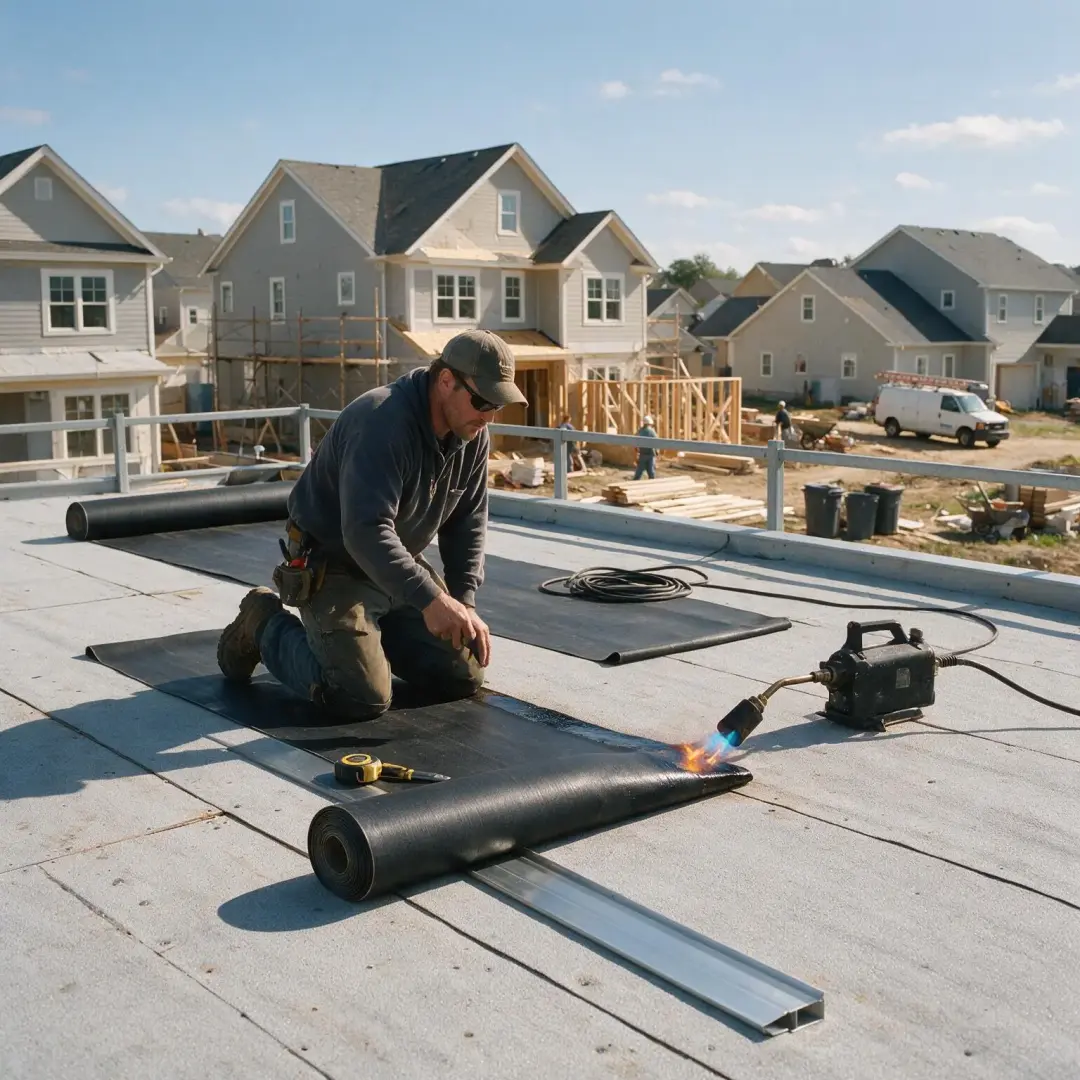
Is a Warm Roof More Efficient Than a Cold Roof?
A warm roof is often easier to insulate continuously because the insulation is placed above the roof deck. This can reduce gaps and cold areas around timber supports.
A cold roof normally has insulation between or below the supporting timbers, leaving a colder space above it. This space may require carefully designed ventilation to manage moisture.
Cold roof construction can work when it has been properly designed. However, narrow spaces, blocked ventilation and breaks in the insulation can make reliable performance harder to achieve.
The better option depends on the existing structure, available height and building design. A professional assessment should consider heat loss, moisture movement and waterproofing together.
What Is an Inverted Flat Roof?
An inverted flat roof places suitable insulation above the waterproof layer rather than beneath it. A protective layer, paving slabs, stones or another finish may then hold the insulation in place.
This arrangement helps protect the waterproof covering from direct sunlight, temperature changes and some forms of physical damage. It may be used for terraces, balconies and roofs that need regular access.
The insulation must be approved for this type of use because it may be exposed to moisture. Drainage must also be planned so that water can leave both the upper surface and the waterproof layer.
An inverted roof can provide good energy performance, but its thermal calculation may need to account for rainwater moving around or beneath the insulation. The complete system should therefore be designed as one build-up.
Can an Existing Flat Roof Be Insulated?
Many existing flat roofs can be upgraded, particularly when the waterproof covering is due for replacement. This provides an opportunity to inspect the deck and install a complete insulated system.
Adding insulation above an existing roof may sometimes be possible, but the old covering, deck and supporting structure must first be checked. Wet insulation, rotten boards and trapped moisture should not be sealed beneath a new system.
The finished roof height must also be considered. Extra thickness can affect doors, roof windows, wall joints, parapets and drainage outlets.
Insulating only from inside the room may create moisture risks if the existing layers are not understood. A roof survey should identify the existing construction before an upgrade is planned.
How Is Flat Roof Energy Efficiency Measured?
The thermal performance of a roof is commonly described using its U-value. This measures how quickly heat passes through the complete roof build-up.
A lower U-value means less heat is moving through the roof. The calculation should include the waterproof surface, insulation, roof deck, ceiling and any air spaces.
The type of insulation matters as well as its thickness. Different products can provide different levels of resistance to heat flow at the same depth.
Calculations should also account for supporting timbers and fixings because these can form routes through which heat passes more easily. These areas are often described as breaks in the insulation layer.
A product value on its own does not confirm the performance of the complete roof.
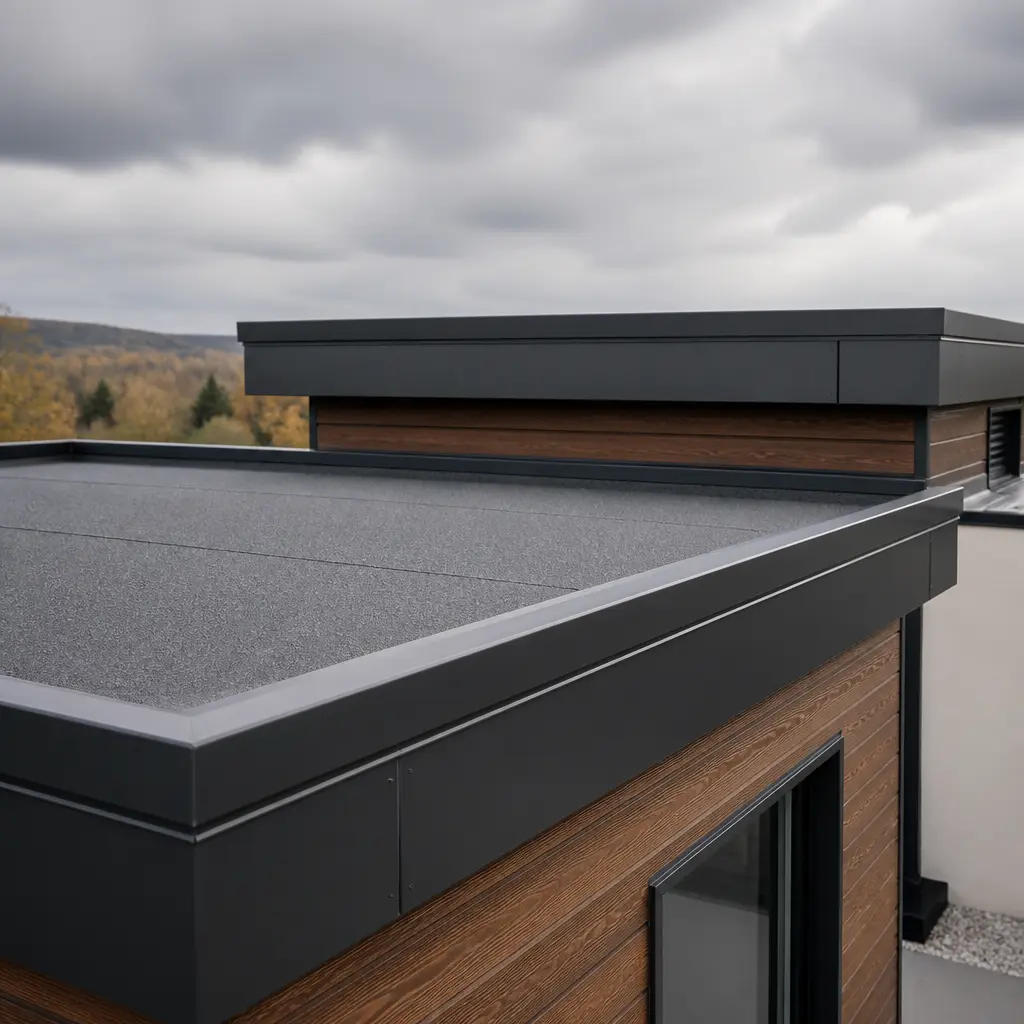
| Roof feature | Effect on energy performance | What should be checked? |
|---|---|---|
| Insulation thickness | More suitable insulation normally reduces heat loss | Product type, thickness and calculated U-value |
| Gaps in insulation | Gaps create colder areas and increase heat movement | Edges, timbers, outlets and roof windows |
| Moisture | Wet insulation may perform less effectively | Leaks, condensation and moisture-control layers |
| Air leakage | Uncontrolled air movement can carry heat out of the building | Ceiling joints, service openings and wall connections |
| Roof colour | A lighter surface may absorb less solar heat | Building use, location and product approval |
The exact performance of a flat roof depends on its full design, condition and installation. A thermal calculation may be needed before work begins.
Do Flat Roofs Lose More Heat Than Pitched Roofs?
A flat roof does not automatically lose more heat than a pitched roof. Heat loss is controlled mainly by the area of exposed roof and the thermal performance of its layers.
A poorly insulated flat roof may lose more heat than a well-insulated pitched roof. The reverse can also be true. A modern flat roof with continuous insulation may perform better than an older pitched roof with thin, damaged or uneven loft insulation.
Building shape can affect total energy demand. Homes with more external surface area have more places through which heat can escape. Government analysis notes that purpose-built flats often use less energy partly because they have less exposed wall and roof area.
The fairest comparison is therefore between the calculated performance of the two complete roof systems, not simply their shape.
How Air Leakage Affects a Flat Roof
Insulation slows heat moving through solid materials, but warm air can also escape through gaps. Openings around cables, pipes, ceiling lights, wall joints and roof windows may allow heated air to enter the roof structure.
This can increase energy use and carry moisture into colder parts of the roof. The moisture may then form condensation if it reaches a surface below its dew point.
A suitable air barrier and moisture-control layer can help manage this movement. Joints and service openings must be sealed using compatible products rather than being covered loosely.
Making the building more airtight does not remove the need for ventilation inside the rooms. Kitchens, bathrooms and occupied spaces still need suitable controlled ventilation to remove moisture and maintain indoor air quality.
Does the Waterproof Covering Affect Energy Efficiency?
The main purpose of felt, rubber, fibreglass or a liquid system is to keep water out. These coverings usually provide much less resistance to heat flow than the main insulation layer.
However, the covering still affects energy performance indirectly. A failed surface can allow water to enter the insulation. Wet materials may retain heat less effectively and can damage the deck or ceiling.
The covering must also remain compatible with the insulation and the planned roof use. Some systems are fitted directly to insulation boards, while others need an additional layer or new timber deck.
The colour of the surface may influence how much sunlight the roof absorbs. A light or reflective finish may help reduce surface temperatures during sunny weather, but insulation and ventilation remain important parts of summer comfort.
Can a Flat Roof Keep a Building Cooler in Summer?
A well-designed flat roof can help limit summer overheating. Insulation slows heat entering through the roof during the day, just as it slows heat leaving during winter.
A lighter waterproof finish may reflect more sunlight than a dark surface. Green roofs can also shade the roof and hold some rainwater, although their effect depends on the planting, moisture level and overall design.
Roof insulation cannot control every cause of overheating. Large windows, limited shading, internal equipment and poor ventilation may have a greater effect on room temperature.
English Housing Survey findings include subjective overheating as part of the assessment of housing energy performance, showing that summer comfort is becoming an important part of building design.
Are Green Flat Roofs Energy Efficient?
A green roof has vegetation planted above a waterproof and drainage system. It can provide extra protection for the roof covering and may slow the movement of heat through the upper layers.
Plants and growing material can also shade the surface and reduce sharp temperature changes. During warm periods, water leaving the plants and soil can provide a cooling effect.
A green roof should not be used as a replacement for the calculated insulation layer unless the complete system has been tested and designed for that purpose. Its performance changes according to moisture, planting depth and seasonal conditions.
The structure must be able to support the added weight, including retained rainwater. Suitable drainage, edge details and safe maintenance access are also required.
Green roofs may provide wider benefits for drainage and wildlife as well as energy performance.
Can Solar Panels Improve the Value of a Flat Roof?
A flat roof can provide a useful area for solar panels because the frames can be positioned to face a suitable direction and angle. Panels may support the wider energy performance of the property by generating electricity.
Solar panels do not improve the insulation value of the roof. The roof should first be made waterproof, structurally sound and suitably insulated.
The panels, frames and ballast must be included in a structural assessment. Their position should not block outlets or create areas where leaves and water collect.
It is usually sensible to consider the expected life of the roof before installing panels. Fitting a new solar system to a covering that will soon need replacement could lead to additional removal and refitting costs.
Maintenance routes should remain available after installation.
What Causes Poor Flat Roof Performance?
A flat roof may perform poorly when the insulation is too thin, damaged, wet or badly fitted. Even small gaps can create cold areas around the edges of the room below.
Water entering through failed joints or blocked outlets can reduce performance and damage the deck. Standing water may also place added pressure on weak areas of the covering.
Condensation can develop when warm, moist air reaches a cold layer within the roof. This may happen when the moisture-control layer is missing, damaged or fitted in the wrong position.
Other problems include unsealed service openings, compressed insulation, unsuitable materials and changes made without considering the original roof design.
A complete survey should investigate the cause rather than covering only the visible defect.
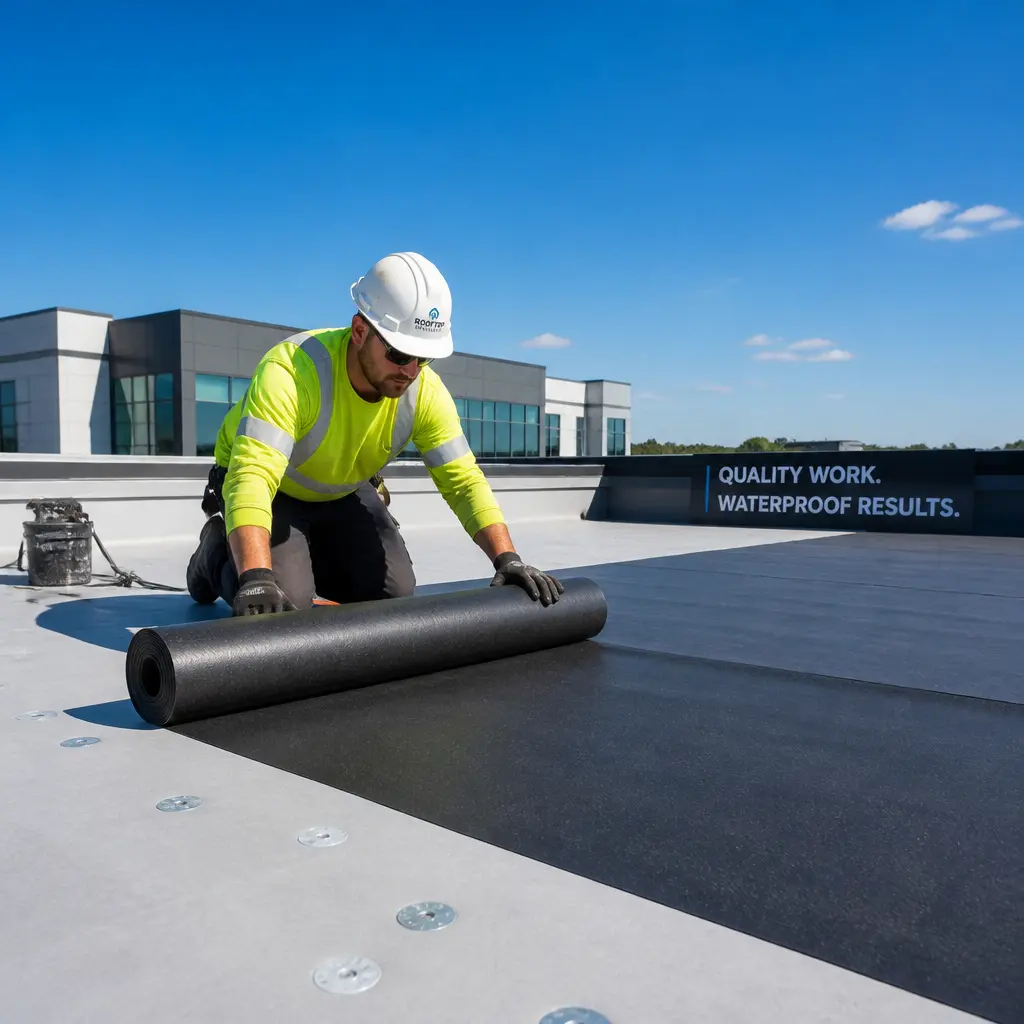
Common signs that a flat roof may be wasting energy include:
- Cold ceilings: The ceiling feels noticeably colder than nearby walls
- Uneven room temperatures: Some areas remain cold even when the heating is running
- High heating demand: The room cools quickly after the heating is turned off
- Condensation: Water marks, mould or damp patches appear around the ceiling
- Visible damage: The roof has splits, open joints, bubbles or standing water
- Old construction: Records show little or no insulation within the roof
- Air movement: Draughts can be felt around ceiling fittings or wall joints
Do Building Regulations Apply to Flat Roof Insulation?
Building Regulations set requirements for conserving fuel and power in new and existing buildings. In England, the detailed guidance is provided through Approved Document L.
The correct standard depends on the type of work, when the application was made and whether the project involves a new building, an extension or renovation of an existing roof.
Approved Document L was updated in March 2026 to support the 2026 energy standards. Earlier versions can continue to apply to work covered by the relevant transitional arrangements.
Requirements differ across England, Wales, Scotland and Northern Ireland. The designer or contractor should confirm which rules apply before selecting the insulation thickness or changing the roof build-up.
Does Better Flat Roof Insulation Reduce Energy Bills?
Reducing heat loss can lower the amount of energy required to maintain a chosen indoor temperature. The actual saving will vary according to the roof area, previous insulation level, heating system, energy price and way the building is used.
A poorly insulated roof above a heated extension may offer more room for improvement than a roof that already has a modern insulation layer.
Government statistics show that domestic energy consumption increased by 3.8% to 34.0 million tonnes of oil equivalent in 2024. The figures also state that long-term reductions in household energy use have been supported partly by improved insulation and more efficient boilers.
No contractor should promise a fixed saving without inspecting the property and reviewing its current energy use.
Will Insulating a Flat Roof Improve an Energy Performance Certificate?
Roof insulation can support a better Energy Performance Certificate score because the assessment considers how well the building retains heat. The result will also depend on walls, windows, heating, hot water, lighting and renewable systems.
The English Housing Survey reported that 56% of English homes were in energy efficiency bands A to C in 2024, compared with 26% in 2014. It also found that 9% remained in bands E to G.
The same survey gave an average energy rating of 68 points for English dwellings in 2024, up from 45 points in 1996.
An accredited assessment is needed to confirm how a particular roof upgrade may affect the final rating.
Current UK Home Energy Statistics
The latest figures show that energy efficiency across the English housing stock is improving, although many homes can still benefit from further work.
In 2024, around 42% of homes with a loft had more than 200 millimetres of loft insulation. This was an increase from 38% in 2014. Around 54% of homes had cavity or solid wall insulation, while 89% had full double glazing.
These loft figures do not measure flat roof insulation directly. However, they show the continuing importance of improving the outer parts of buildings.
The estimated average cost of bringing an English home to at least energy efficiency band C was £7,480 in 2024.
How Long Does Flat Roof Insulation Last?
Insulation can remain effective for many years when it stays dry, stable and protected. Its useful life normally depends more on the condition of the complete roof than on its age alone.
Water leaks can damage some insulation products and reduce their performance. Movement, compression or poor previous repairs may also leave gaps.
The Energy Saving Trust states that correctly installed loft insulation can last for around 40 years. Flat roofs use different products and construction methods, so their condition should be assessed as part of the full roof system.
When the waterproof covering is replaced, the insulation should be checked for moisture, damage and compliance with the planned new build-up.
Should You Replace or Upgrade an Existing Flat Roof?
An upgrade may be suitable when the deck and waterproof covering remain sound and the proposed work can be connected safely to the existing layers.
Full replacement may be more suitable where there are repeated leaks, wet insulation, rotten decking, widespread surface failure or poor drainage.
The decision should consider the age of the covering and how easily the insulation can be improved. Installing an expensive upgrade over a roof that is close to failure may not provide good value.
A survey should establish whether the existing materials are dry and compatible with the proposed system. Where parts of the roof cannot be inspected until work begins, the quotation should explain how unexpected repairs will be priced and approved.
What Should Be Included in an Energy-Efficient Flat Roof Quotation?
A detailed quotation should name the proposed waterproof covering and insulation rather than using general terms such as new roof or insulated system.
It should state the insulation product, thickness, position and expected U-value of the complete construction. The planned moisture-control layer, roof deck and method of fixing should also be described.
Details around edges, walls, outlets, pipes and roof windows should be included because these areas can cause heat loss or water entry when they are not completed correctly.
The quotation should confirm whether old materials, damaged boards, waste removal, access equipment and building control costs are included.
Product guarantees and workmanship guarantees should be listed separately, together with any inspection or maintenance conditions.
How Can You Make a Flat Roof More Energy Efficient?
The main improvement is normally to install a suitable continuous insulation layer as part of a correctly designed roof build-up.
Gaps should be reduced around edges, timbers, roof windows and service openings. A compatible air and moisture-control layer should be sealed at joints and connected to the surrounding building.
Leaks should be repaired before they damage the insulation or deck. Outlets and gutters should be kept clear so rainwater can leave the roof.
A reflective finish, green roof or solar panels may provide additional benefits where the structure and building design are suitable. These features should not replace the required insulation or waterproofing.
Any changes should be based on the existing roof construction rather than adding isolated layers without checking how heat and moisture will move through them.
Frequently Asked Questions
```Are Flat Roofs Colder Than Pitched Roofs?
Not necessarily. A flat roof with suitable continuous insulation can retain heat well. Its performance depends on the complete roof build-up rather than its shape.
How Much Heat Is Lost Through an Uninsulated Roof?
The Energy Saving Trust states that an uninsulated home can lose around 25% of its heat through the roof. The actual amount for one property will depend on its size, construction and other insulated areas.
What Is the Best Insulation for a Flat Roof?
The most suitable product depends on the roof design, required thermal performance, available depth, fire requirements and chosen waterproof covering. It should form part of a tested and compatible system.
Can You Insulate a Flat Roof From Below?
It may be possible, but adding insulation below the deck can create moisture risks if the roof is not designed correctly. The existing construction should be assessed before work begins.
Does a Flat Roof Need Ventilation?
Some cold roof designs require ventilation above the insulation. Warm and inverted roofs use different methods of managing moisture. The correct approach depends on the full roof build-up.
Can Wet Flat Roof Insulation Be Left in Place?
Wet insulation should be investigated before a new covering is installed. Trapping moisture can reduce performance and damage the roof deck or internal finishes.
Are Flat Roofs a Good Energy-Efficient Choice?
A flat roof can be an energy-efficient choice when it is treated as a complete system. Suitable insulation, controlled air movement, moisture management, drainage and waterproofing all need to work together.
The roof shape does not decide its performance. An older roof with little insulation may waste a notable amount of heat, while a modern warm or inverted roof can provide strong thermal performance.
Upgrading the roof during a planned replacement can improve comfort and may reduce heating demand. It can also provide an opportunity to repair the deck, improve drainage and prepare the surface for solar panels or another future use.
A professional survey and thermal calculation should confirm the existing construction, suitable design and building requirements before work starts.
Are you considering an energy-efficient flat roof upgrade? Our flat roofers can assess the covering, insulation, deck and drainage before recommending a suitable roof system. Contact the team to arrange a professional felt flat roofing assessment in Birmingham, Dudley or Wolverhampton.